
For Sale
Active
Ref: PN#158481
Office / Retail / Mixed Use For Sale in Windhoek Central, Windhoek
Windhoek Central, Windhoek
Price on request
Listed 1 month ago
Property Overview
0
Bedrooms
0
Bathrooms
0
Garages
0
Undercover parking
3932
Floor area (m²)
3997
Erf size (m²)
For Sale
Listing type
Office / Retail / Mixed Use
Property type
Joseph & Snyman Pty Ltd
Seller
Open mandate
Mandate
Property Description
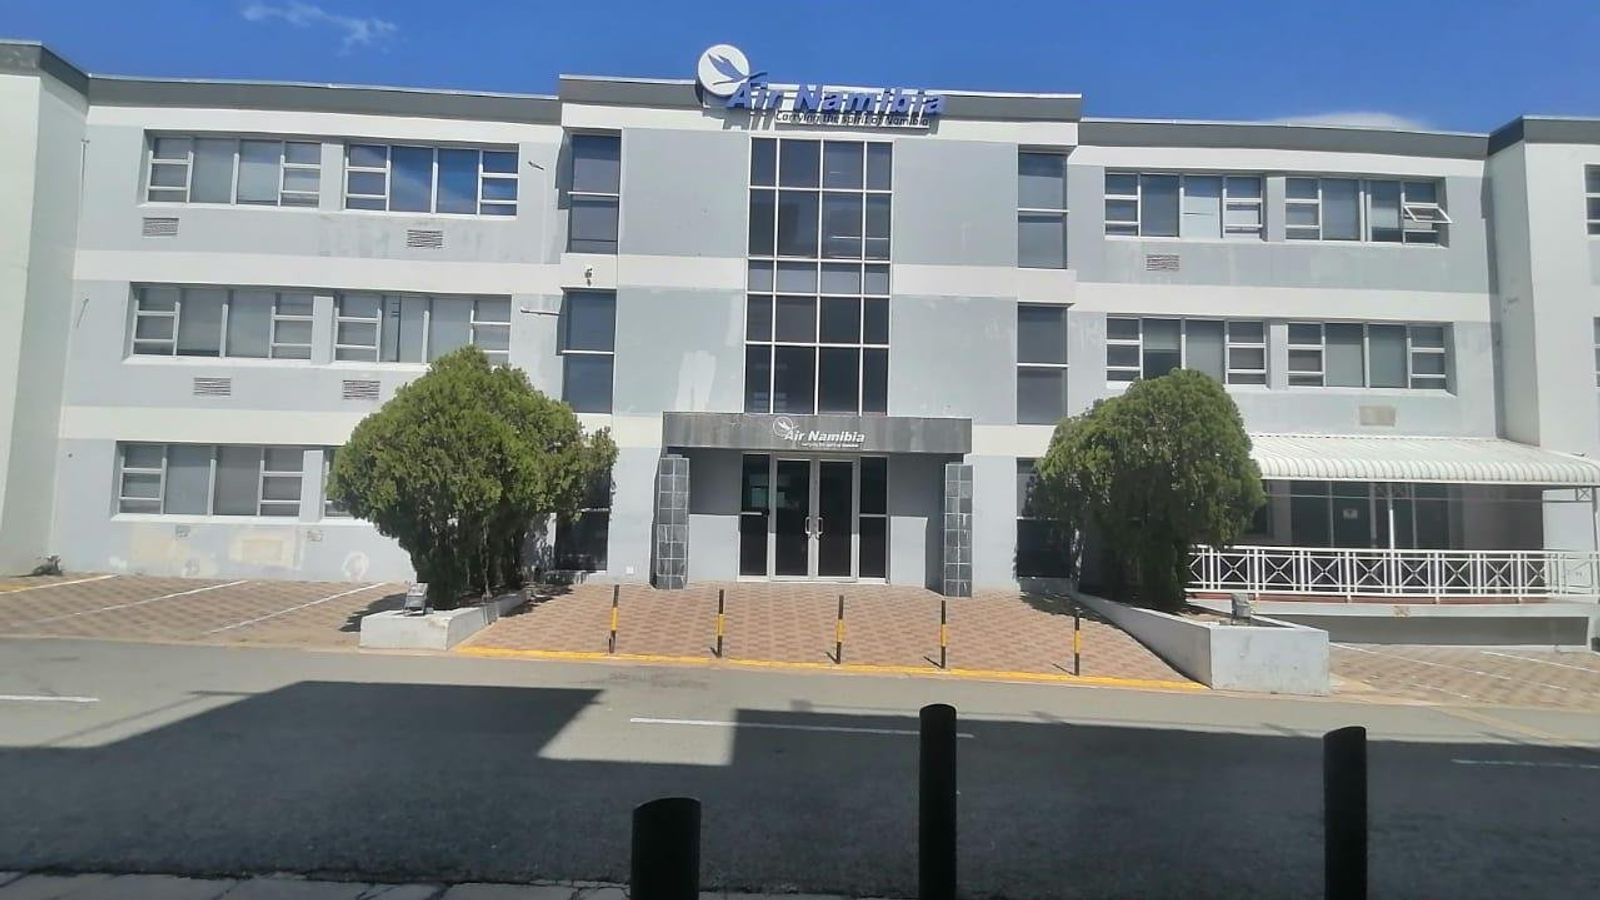
Commercial Building in the heart of Windhoek CBD area
Prime Office for Sale – Investment Opportunity!
DESCRIPTION
Extent: 3 997m²
Zoning: Business
Free hereditary tenure: Yes
Coverage: 85%
Height: 3 Storeys
FAR/Bulk: 0.4
GLA m²:
Lower Ground Floor: 658m²
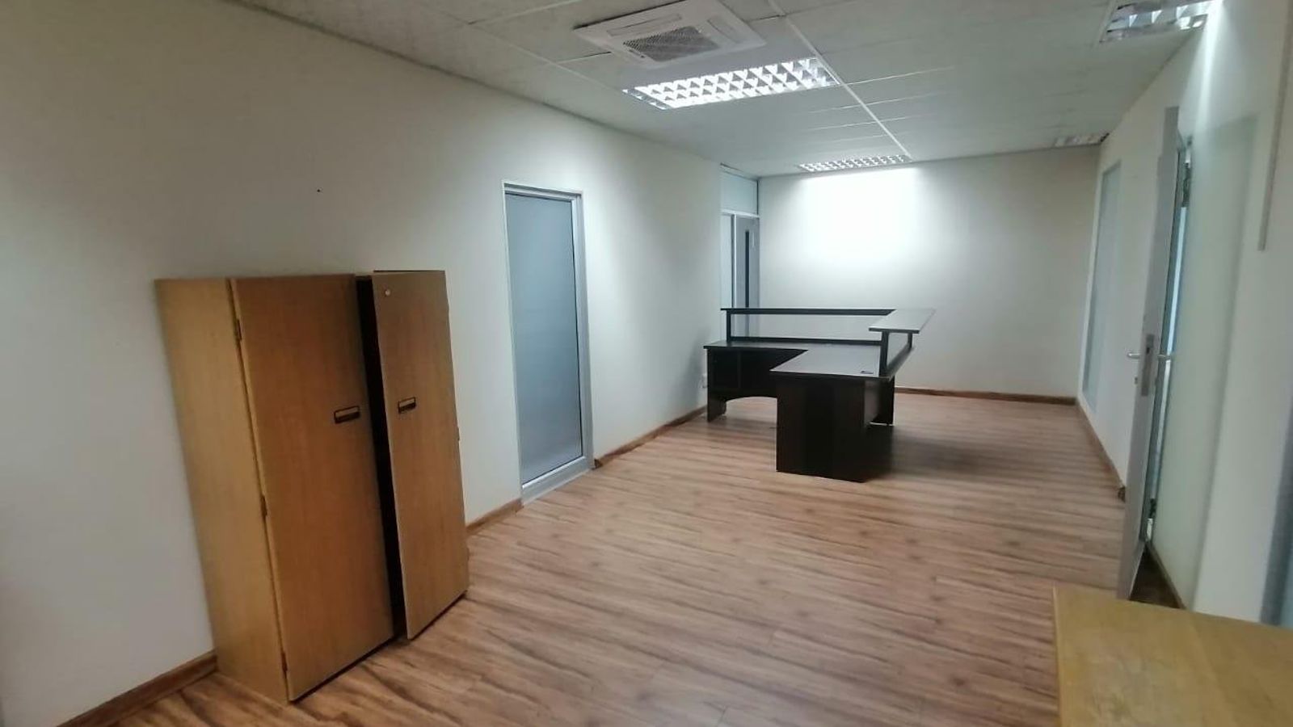
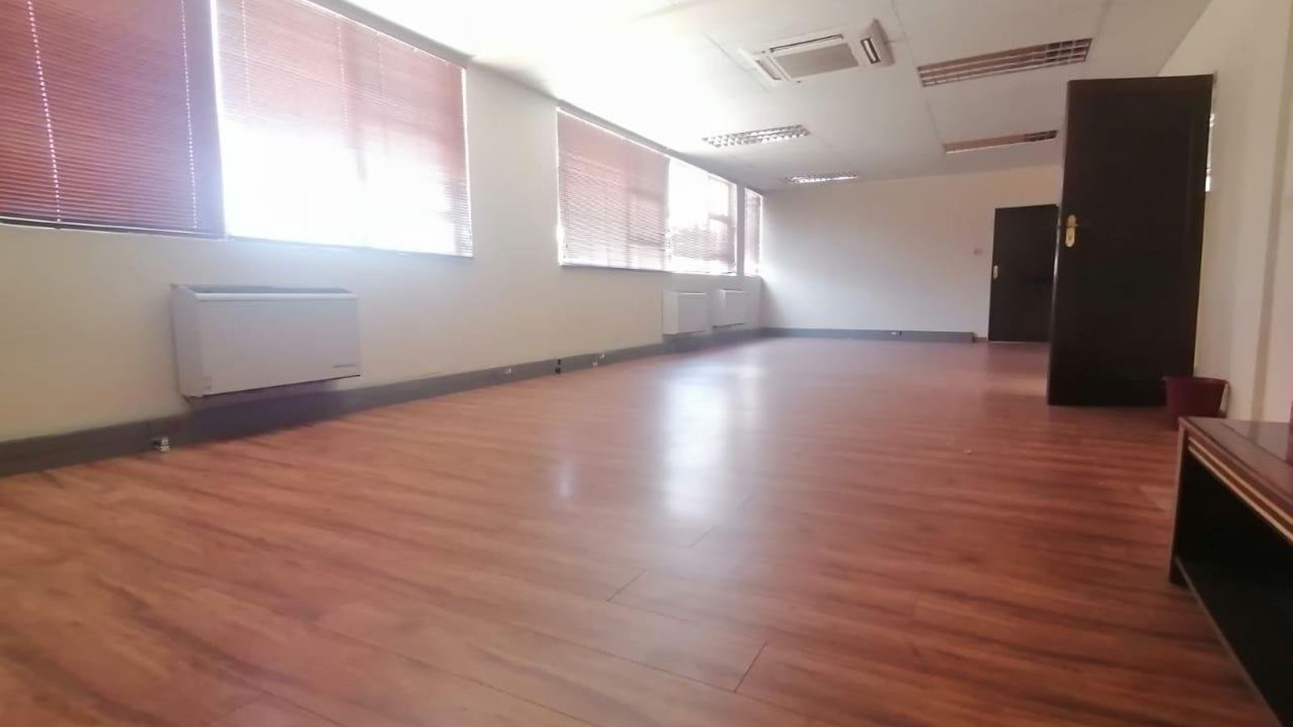
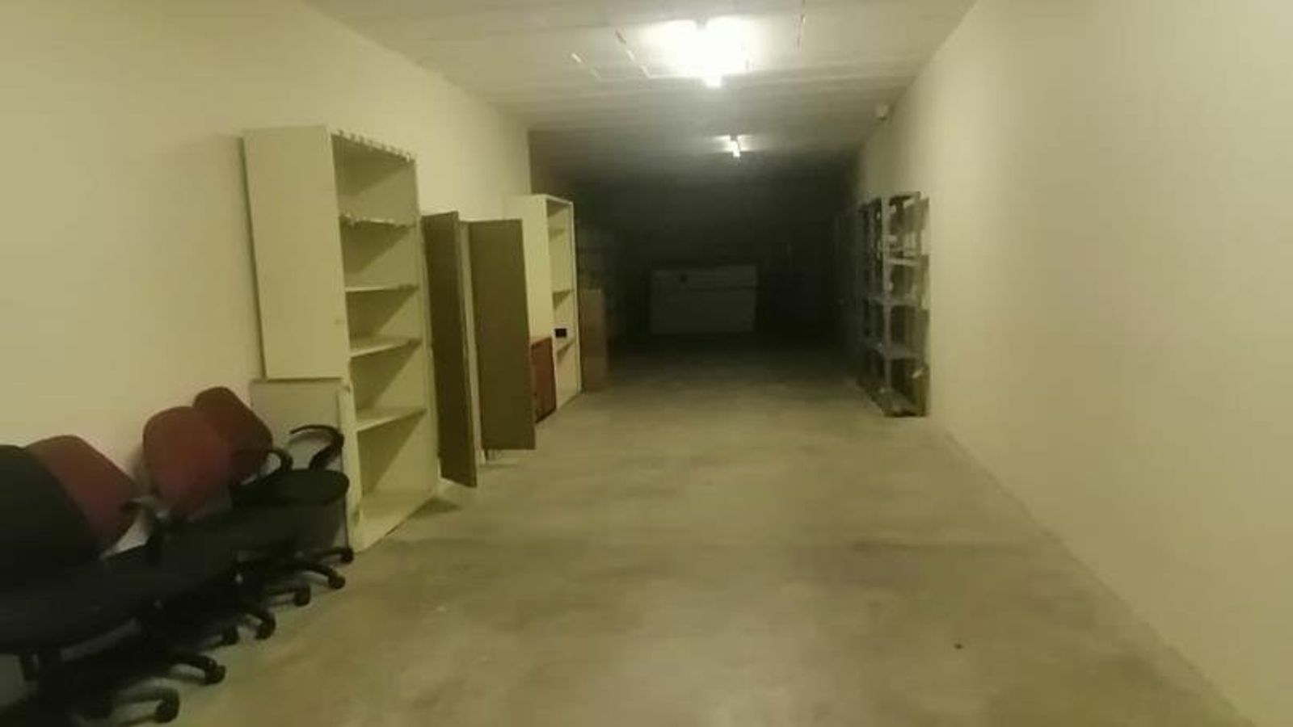
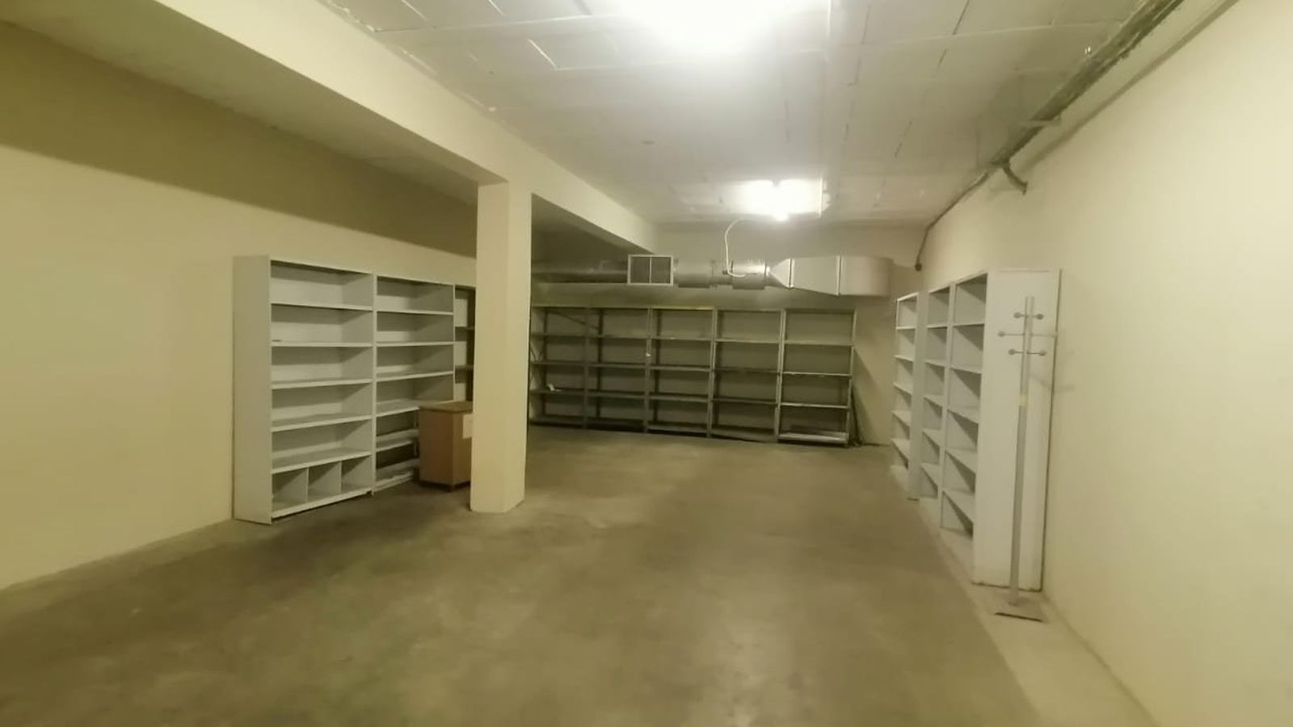
Offices, 2 bulk storage rooms, entertainment area, kitchen, 2 ablutions (wc/basin).
Ground Floor: 998m²
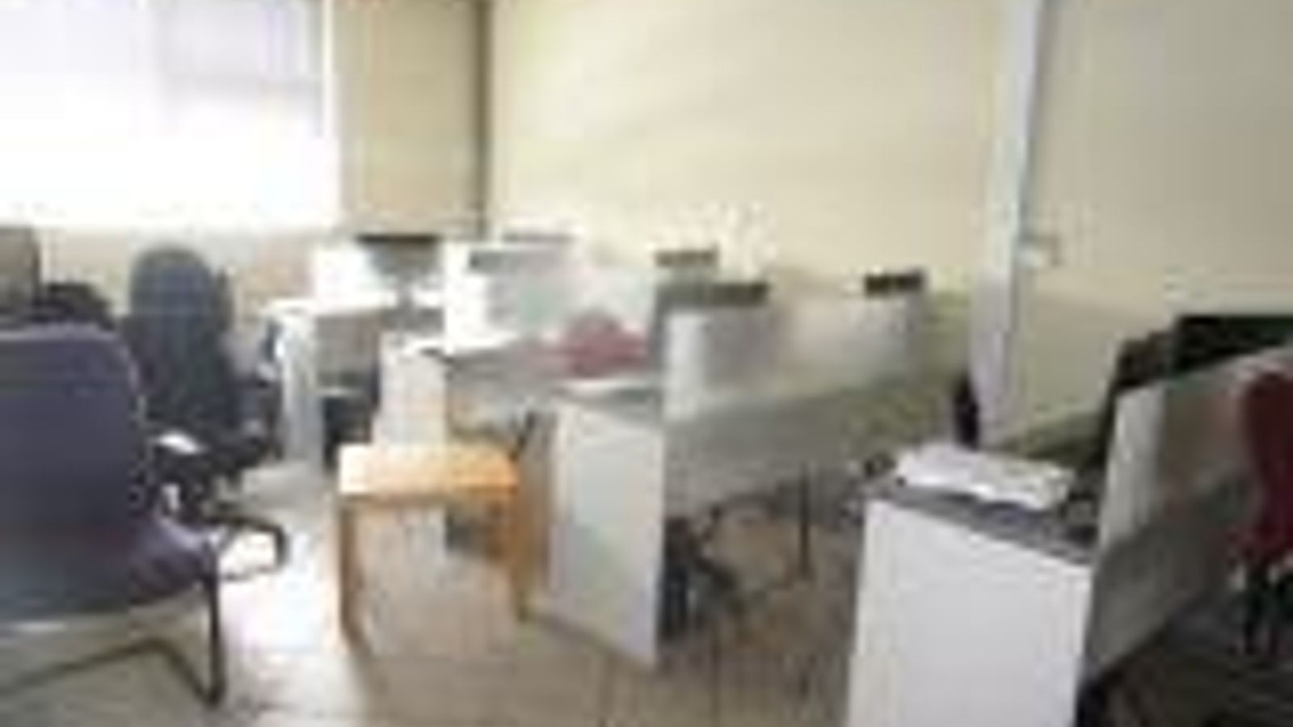
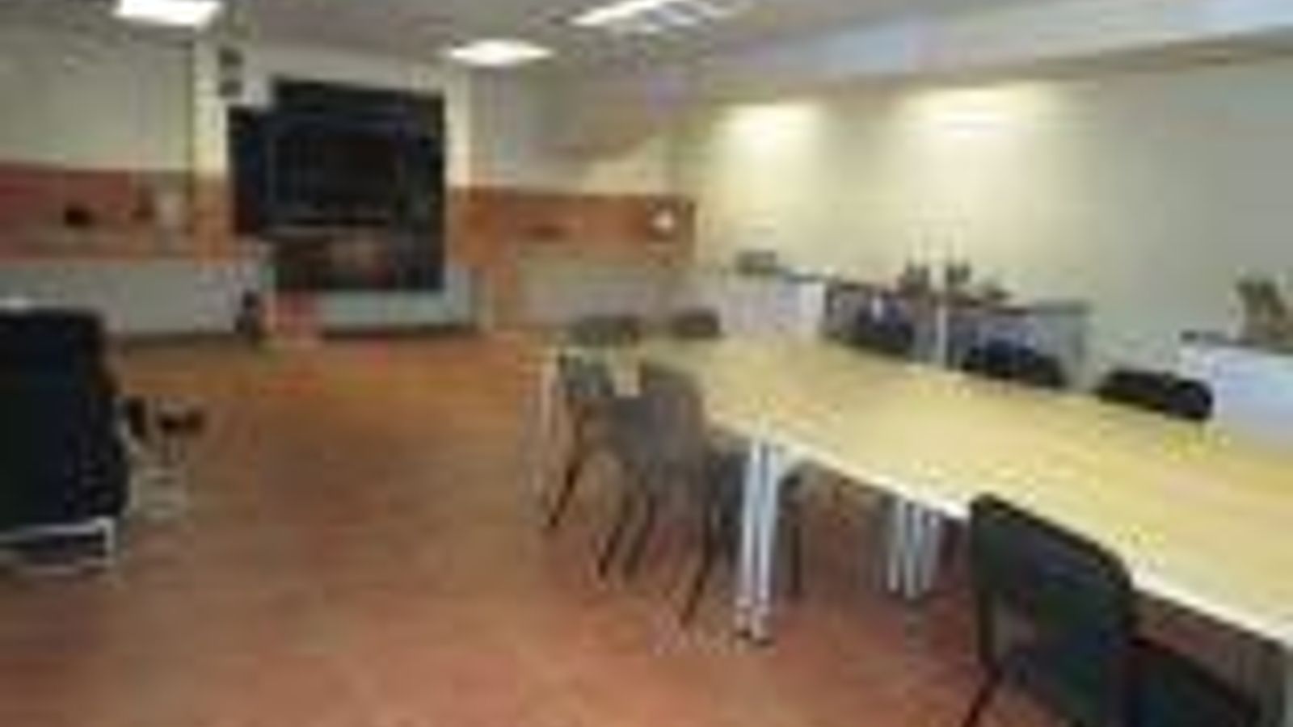
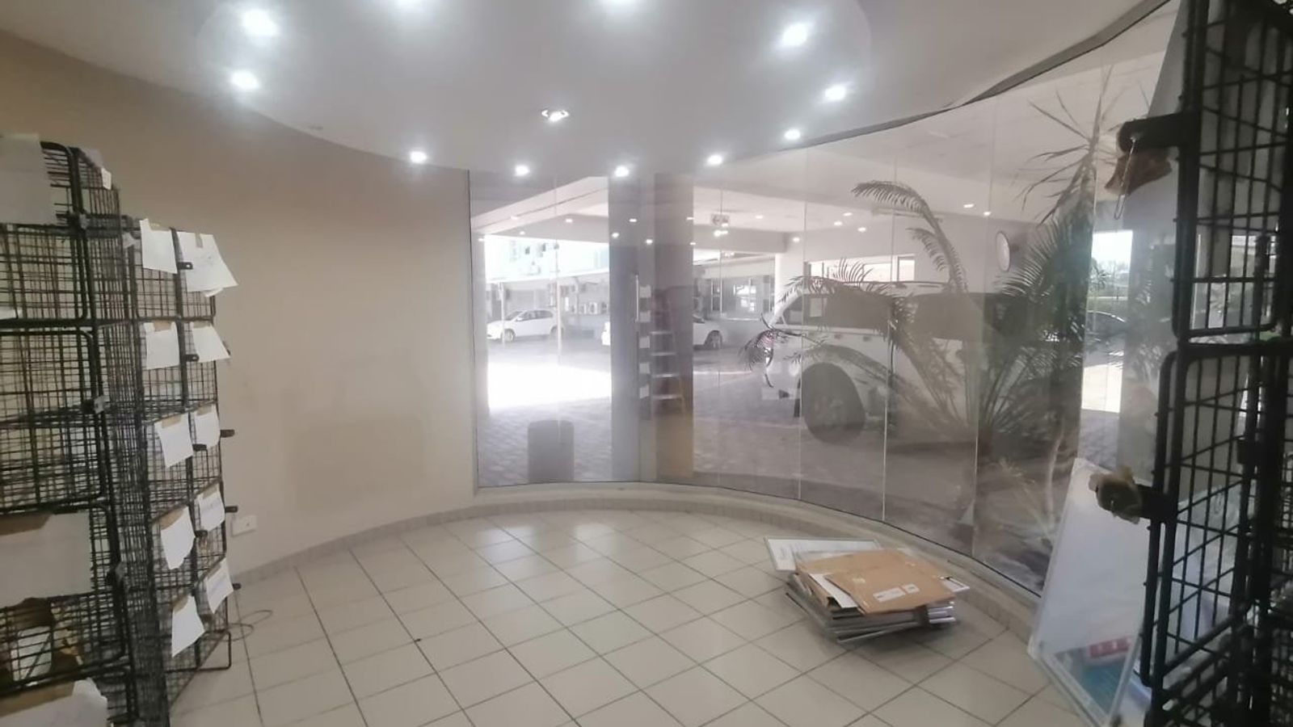
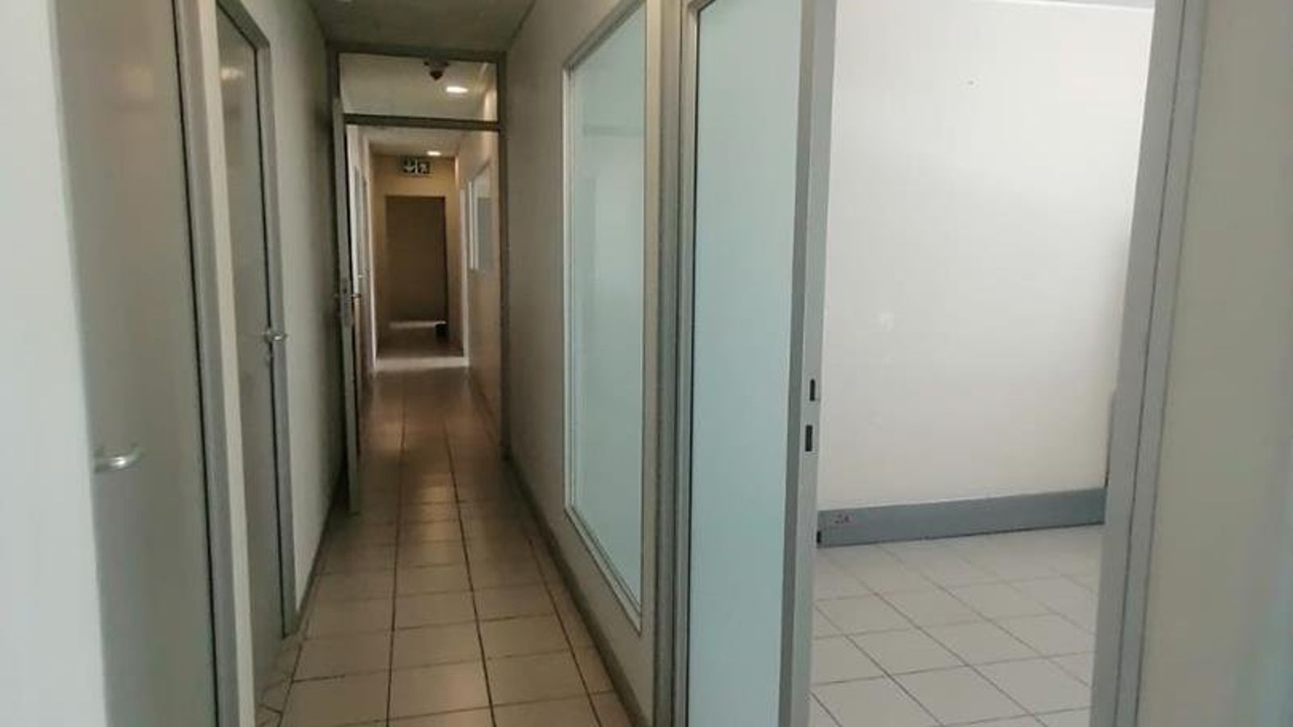
Reception/waiting area, 26 Offices, 2 training rooms, 2 kitchens, 2 storerooms,
2 ladies’ ablutions (2 wc’s/2 basins), 2 gents’ ablutions (wc/2 urinals/2 basins),
disable ablution (wc/basin).
First Floor: 998m²
20 Offices, training room, 2 filing storages, 2 storerooms, vault, server room, 2 kitchens, disable ablution (wc/basin), 2 ladies’ ablutions (2 wc’s/2 basins), 2 gents’ ablution (wc/2 urinals/2 basins).
Second Floor: 998m²
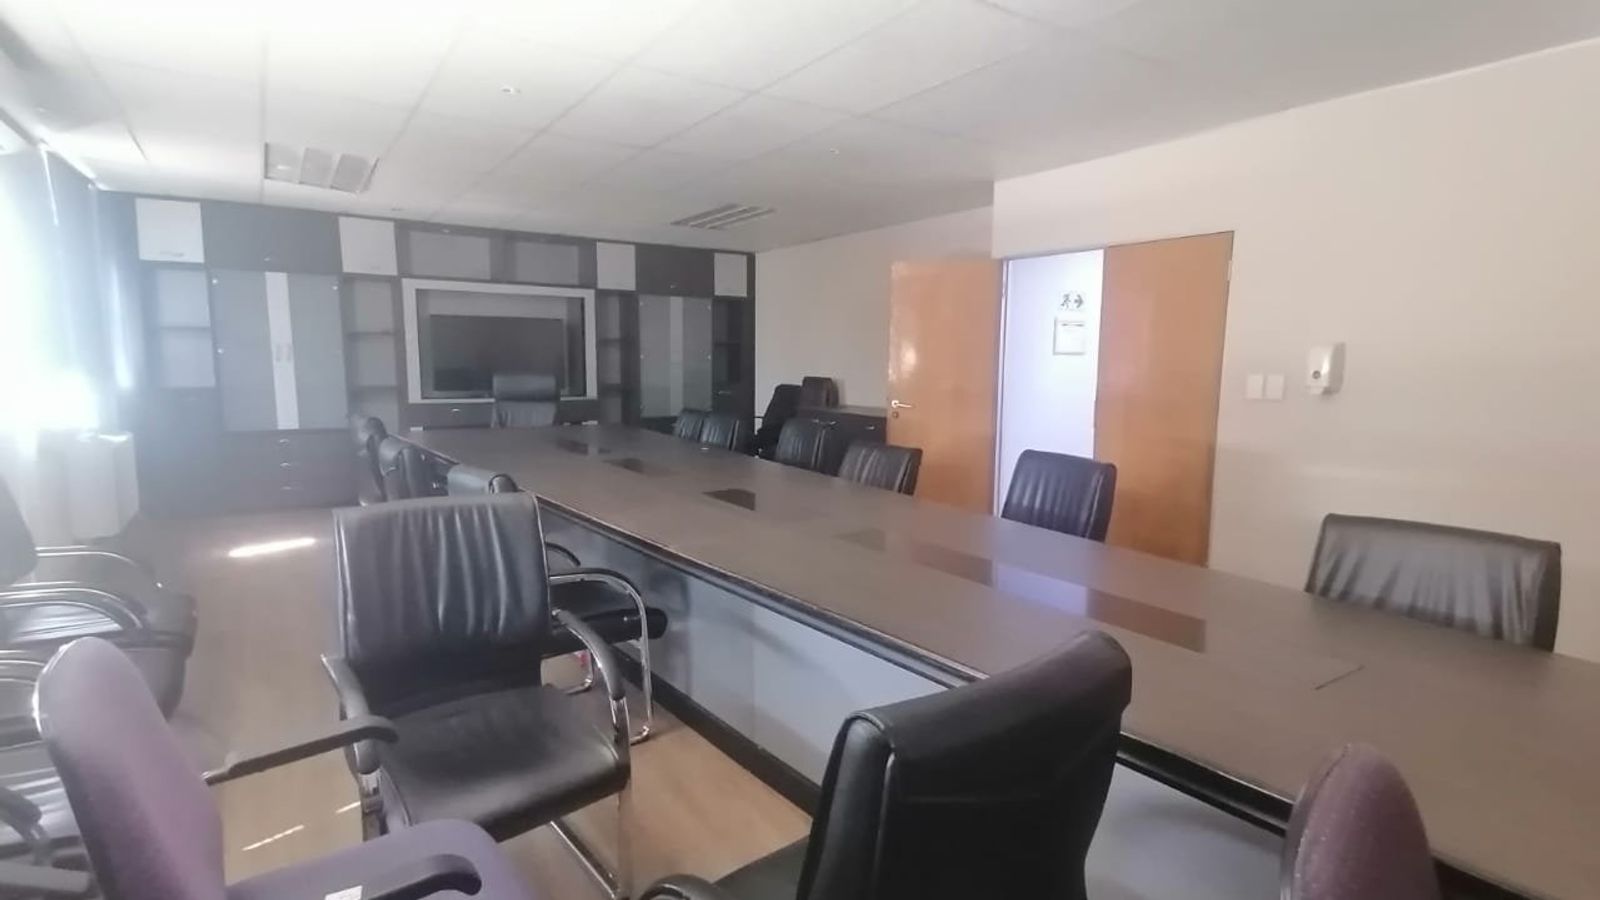
CEO office including a reception waiting area, board room, kitchen, storeroom,
executive’s office, 22 offices, 3 storerooms, ladies’ ablution (2 wc’s/2 basins), gents’ ablution (wc/2 urinals/2 basins), disable ablution (wc/basin).
Separate Buildings: 280m²
Reception/waiting area, 4 offices, kitchen, storeroom, ablution (2 wc’s/2 basins),
Training room, 2 smaller training rooms, separate office.
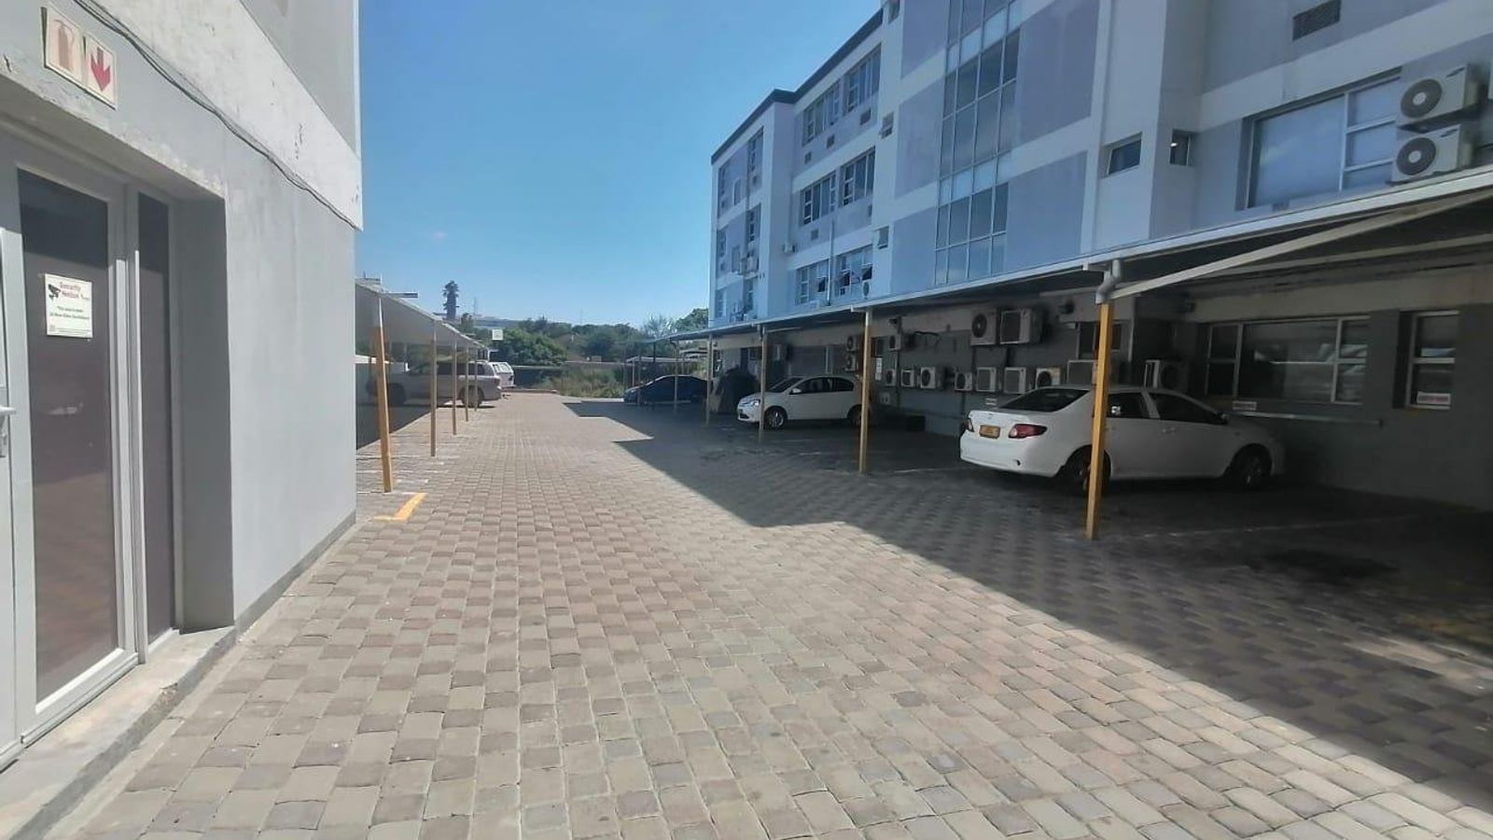
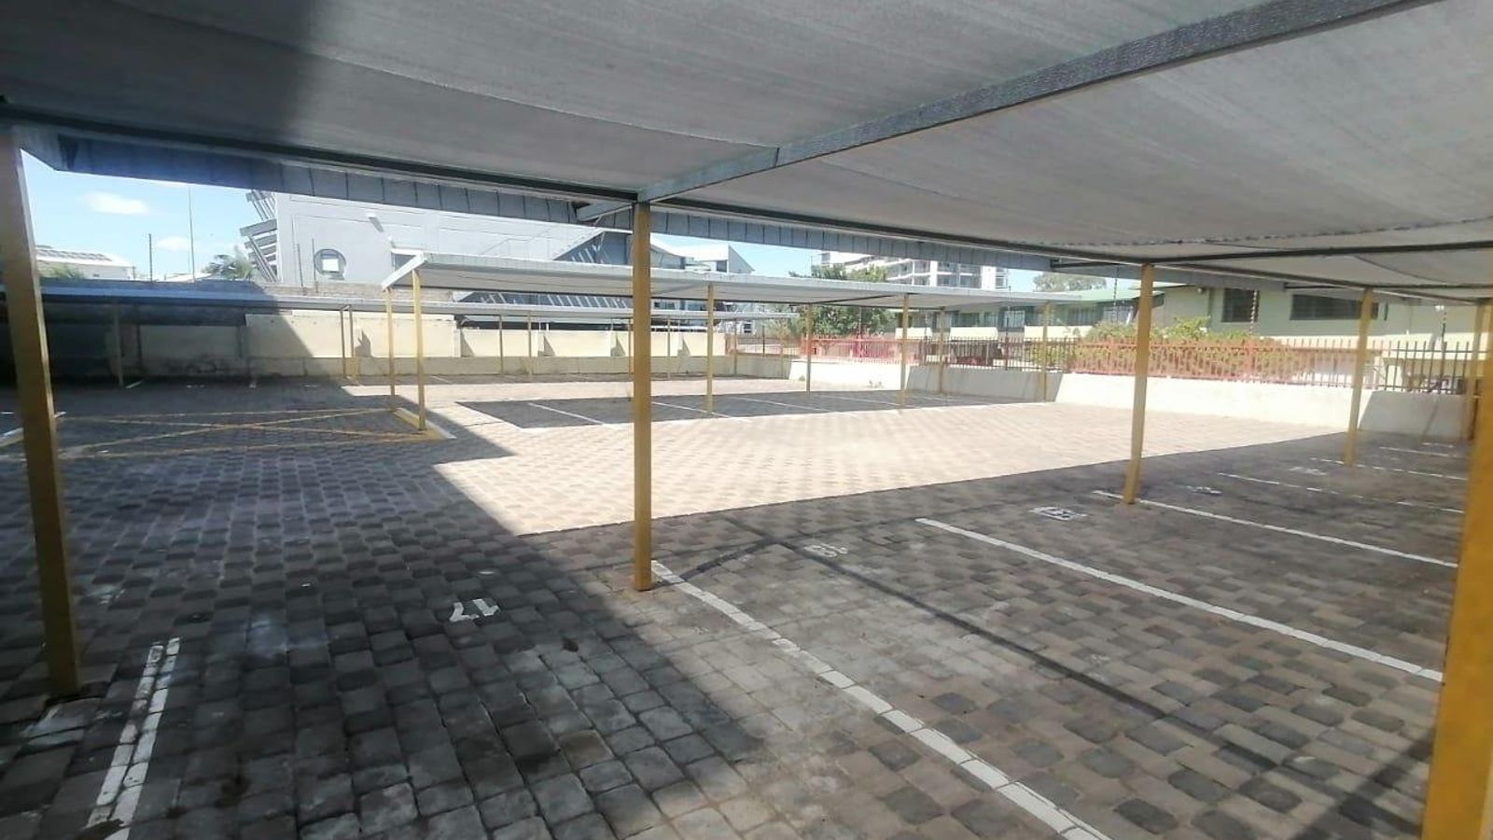
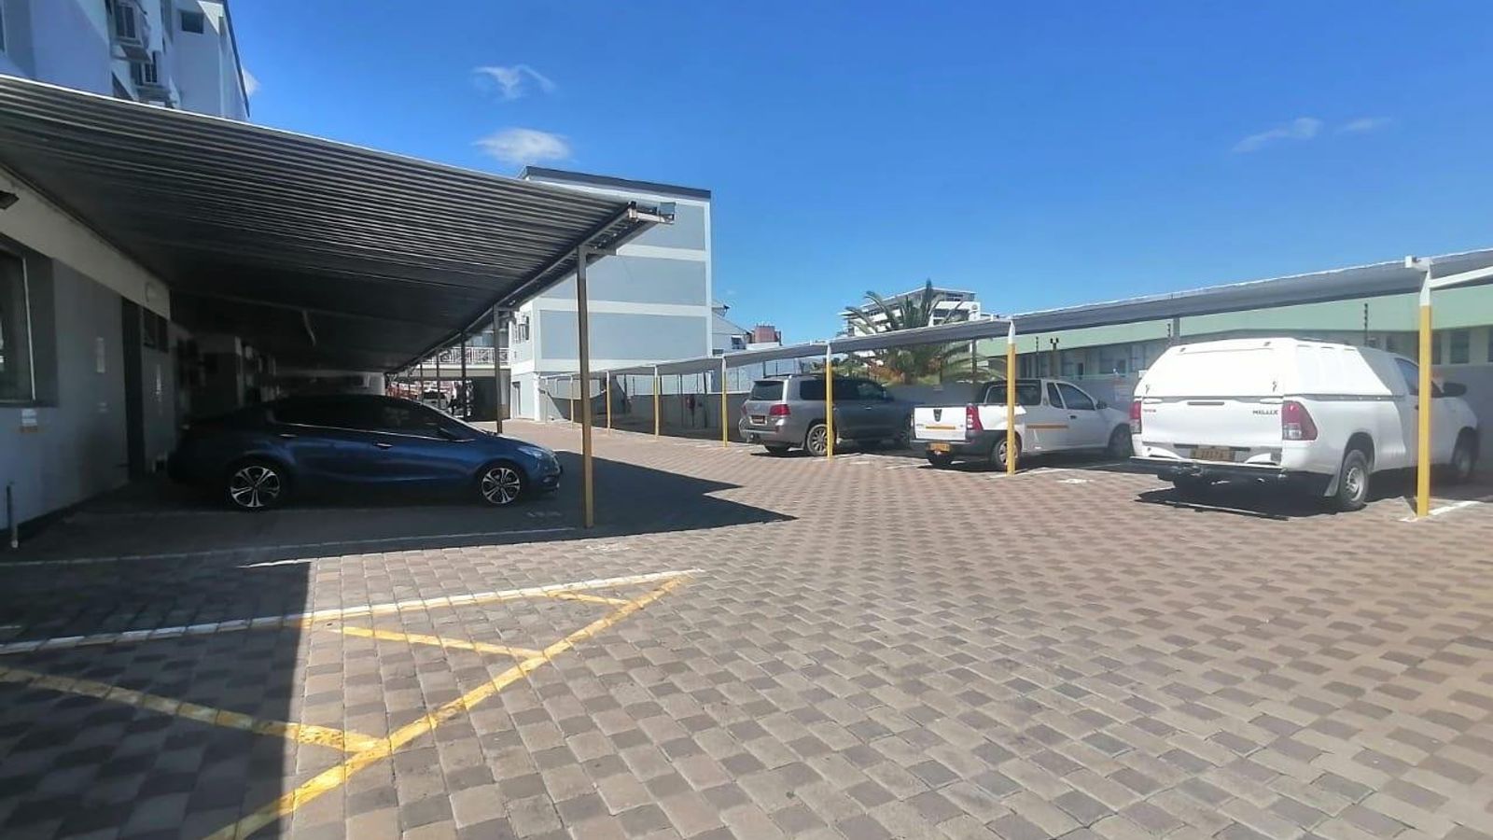
IBR carports: 1045m²
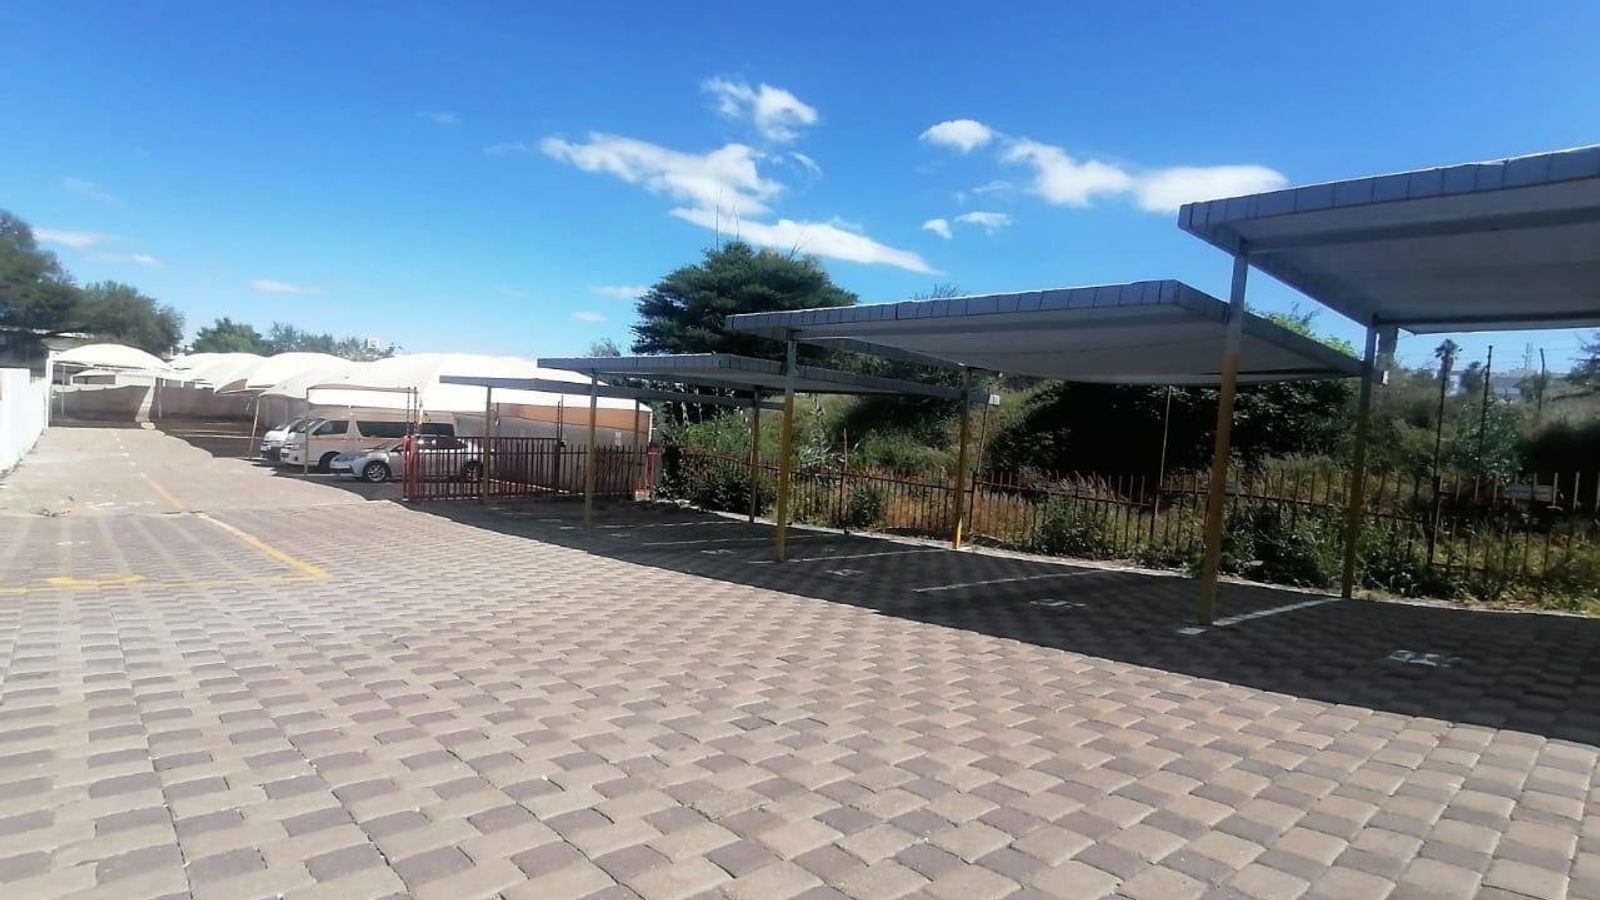
Shade net carports: 258m²
Prime Office for Sale – Investment Opportunity!
DESCRIPTION
Extent: 3 997m²
Zoning: Business
Free hereditary tenure: Yes
Coverage: 85%
Height: 3 Storeys
FAR/Bulk: 0.4
GLA m²:
Lower Ground Floor: 658m²
Offices, 2 bulk storage rooms, entertainment area, kitchen, 2 ablutions (wc/basin).
Ground Floor: 998m²
Reception/waiting area, 26 Offices, 2 training rooms, 2 kitchens, 2 storerooms,
2 ladies’ ablutions (2 wc’s/2 basins), 2 gents’ ablutions (wc/2 urinals/2 basins),
disable ablution (wc/basin).
First Floor: 998m²
20 Offices, training room, 2 filing storages, 2 storerooms, vault, server room, 2 kitchens, disable ablution (wc/basin), 2 ladies’ ablutions (2 wc’s/2 basins), 2 gents’ ablution (wc/2 urinals/2 basins).
Second Floor: 998m²
CEO office including a reception waiting area, board room, kitchen, storeroom,
executive’s office, 22 offices, 3 storerooms, ladies’ ablution (2 wc’s/2 basins), gents’ ablution (wc/2 urinals/2 basins), disable ablution (wc/basin).
Separate Buildings: 280m²
Reception/waiting area, 4 offices, kitchen, storeroom, ablution (2 wc’s/2 basins),
Training room, 2 smaller training rooms, separate office.
IBR carports: 1045m²
Shade net carports: 258m²