
For Sale
Active
Ref: PN#159785
Medical Suite For Sale in Mariental
Mariental
N$3,300,000
Listed today
Property Overview
0
Bedrooms
0
Bathrooms
0
Garages
0
Undercover parking
0
Floor area (m²)
706
Erf size (m²)
For Sale
Listing type
—
Property type
Fine & Country Namibia
Seller
Open mandate
Mandate
Property Description
N$3,300,000
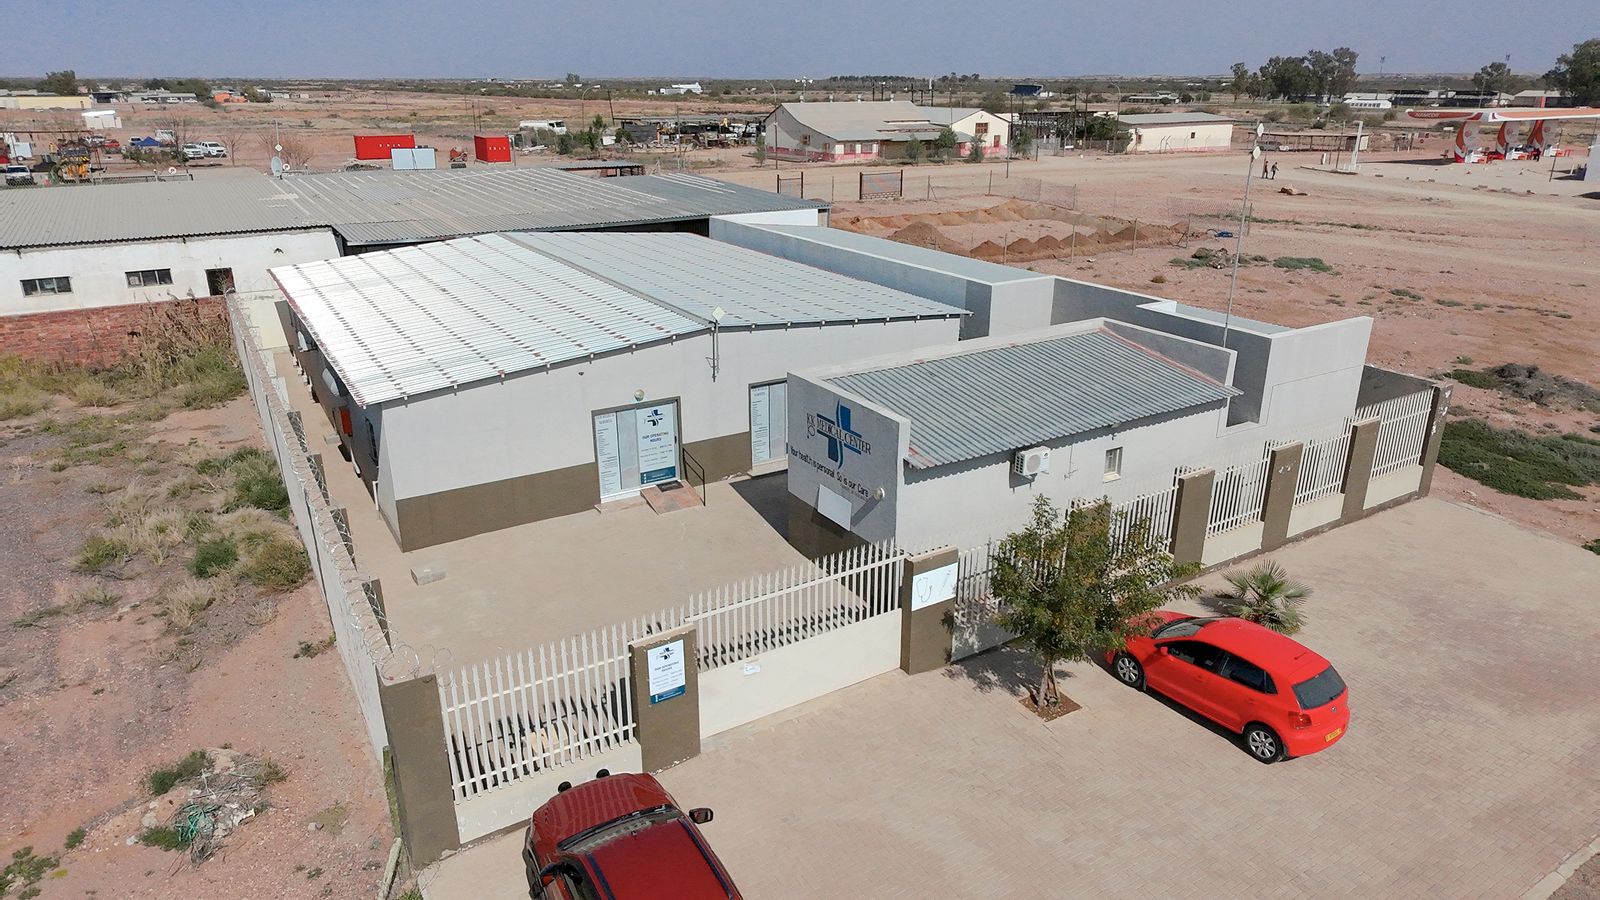
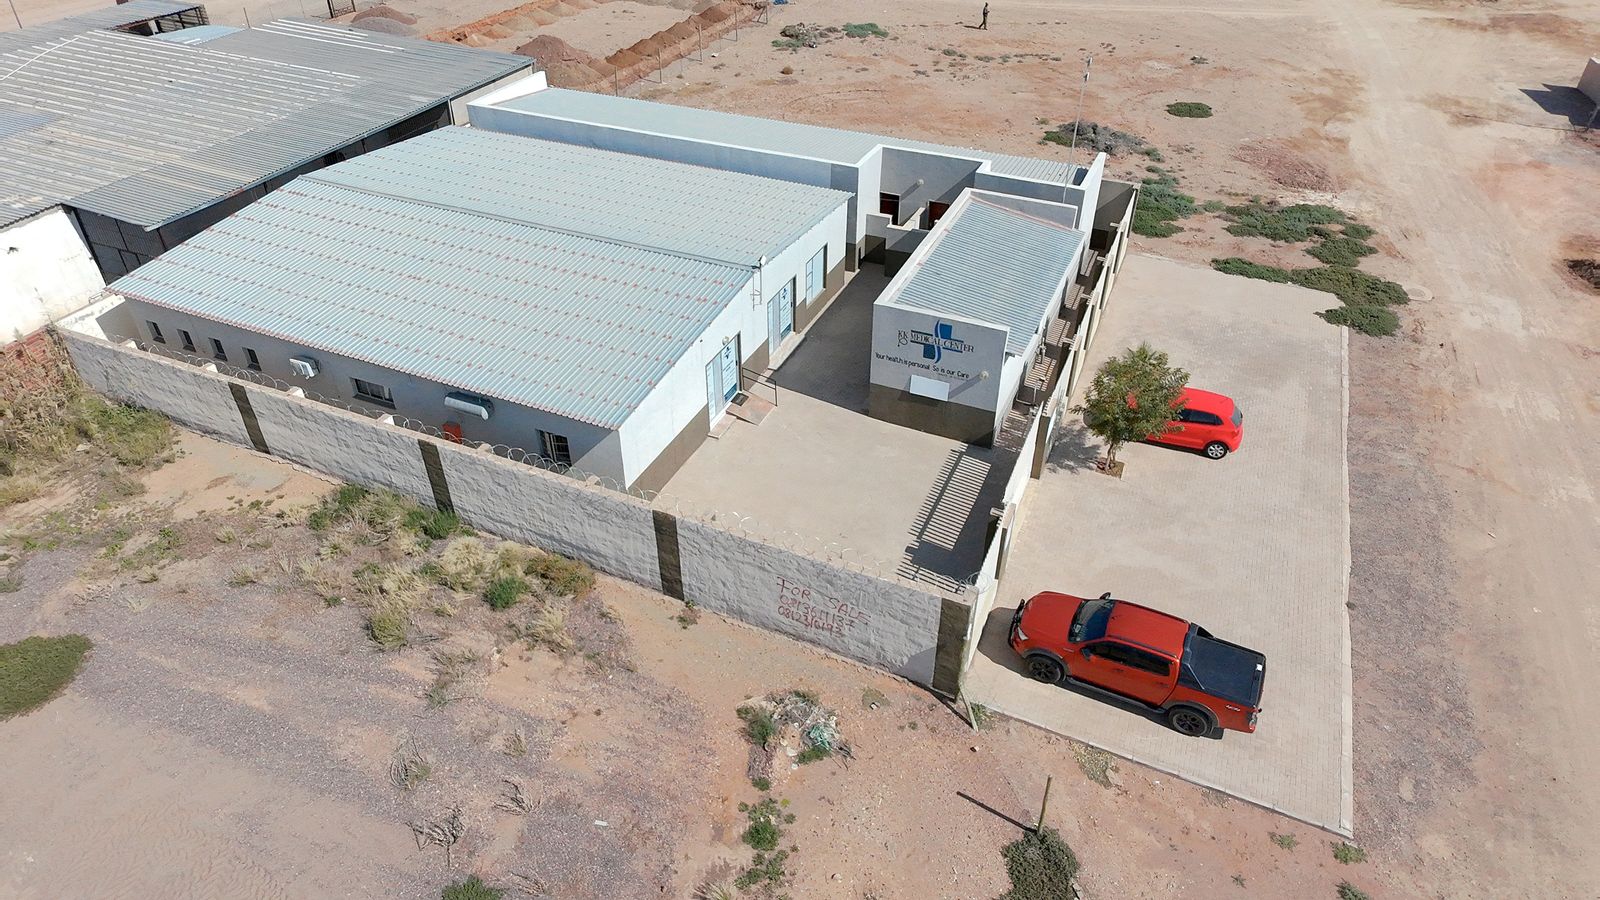
Medical and office premises in Mariental, offering 706 m² of land and approximately 390 m² of buildings across clinic, conference and office accommodation.
INDOOR FEATURES
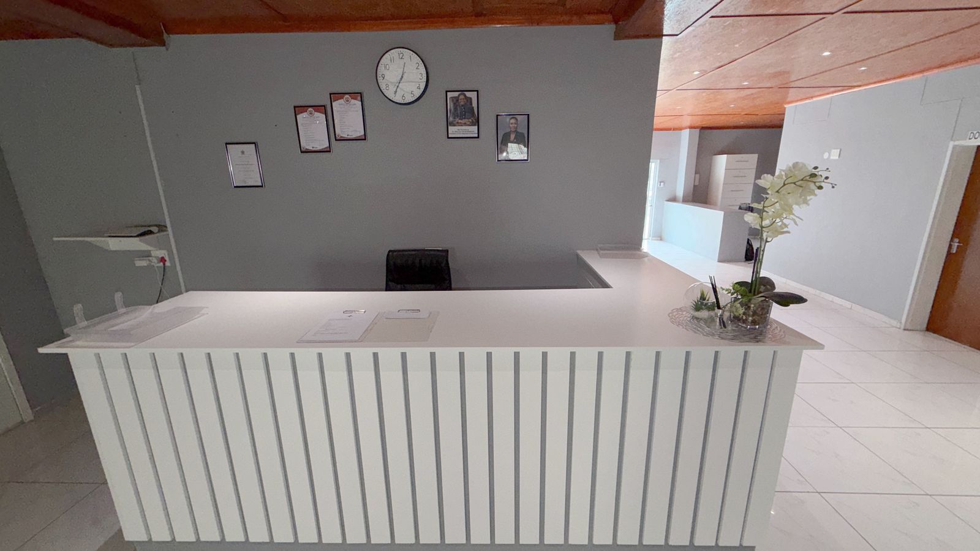
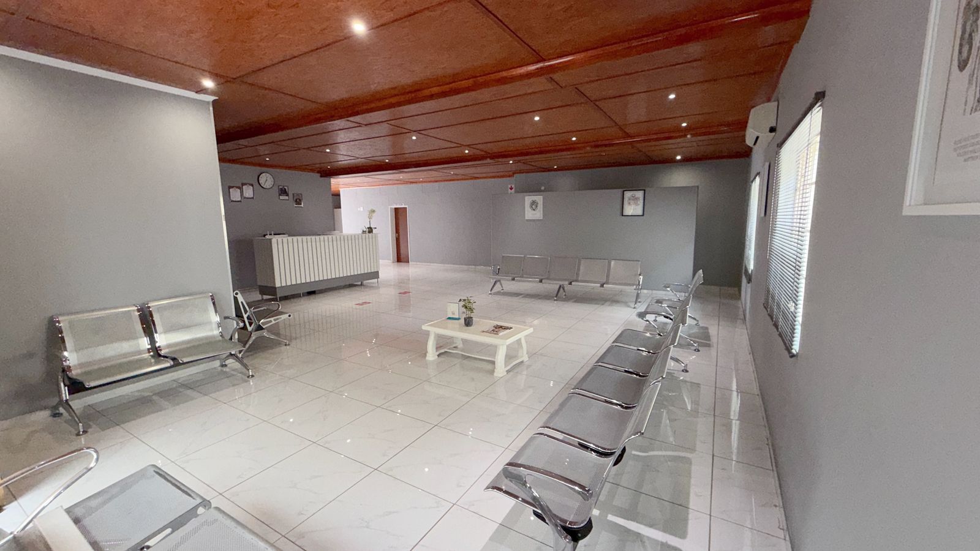
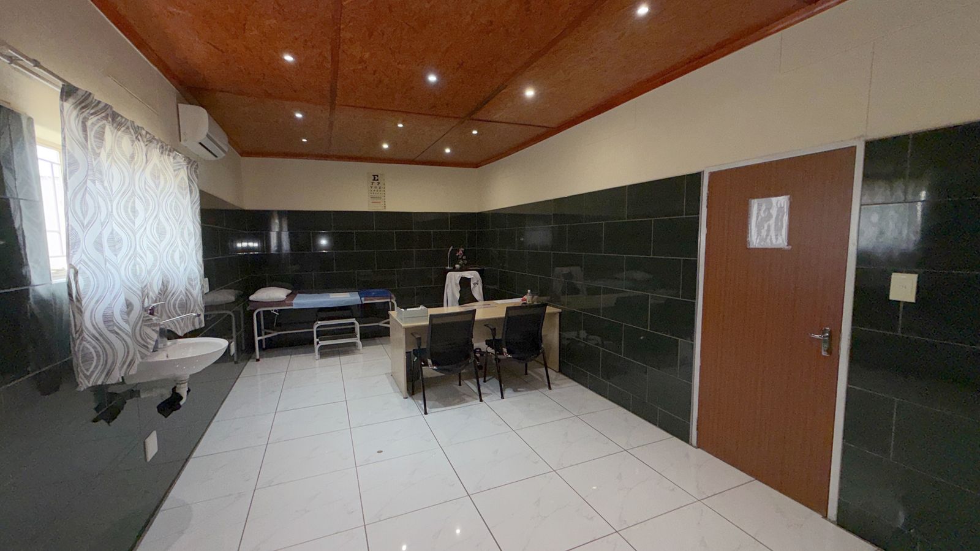
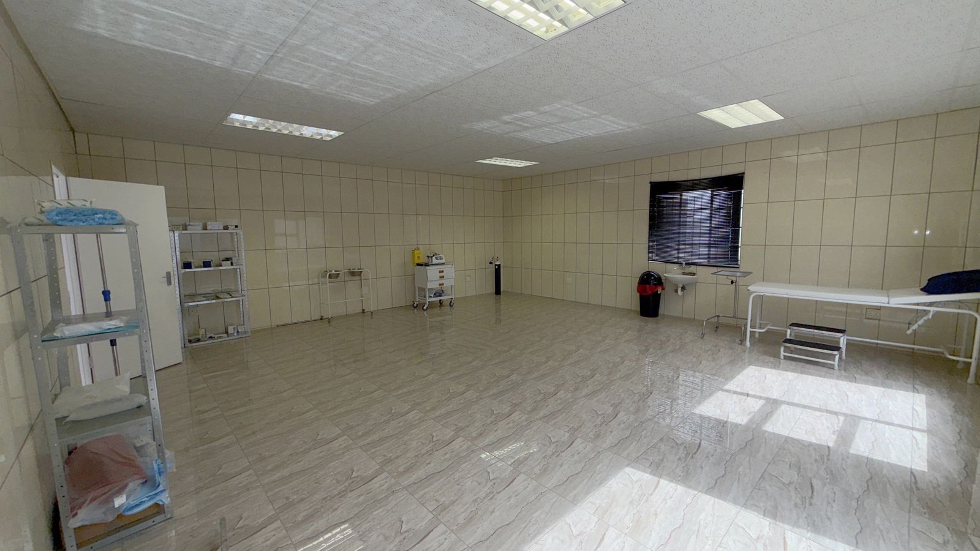
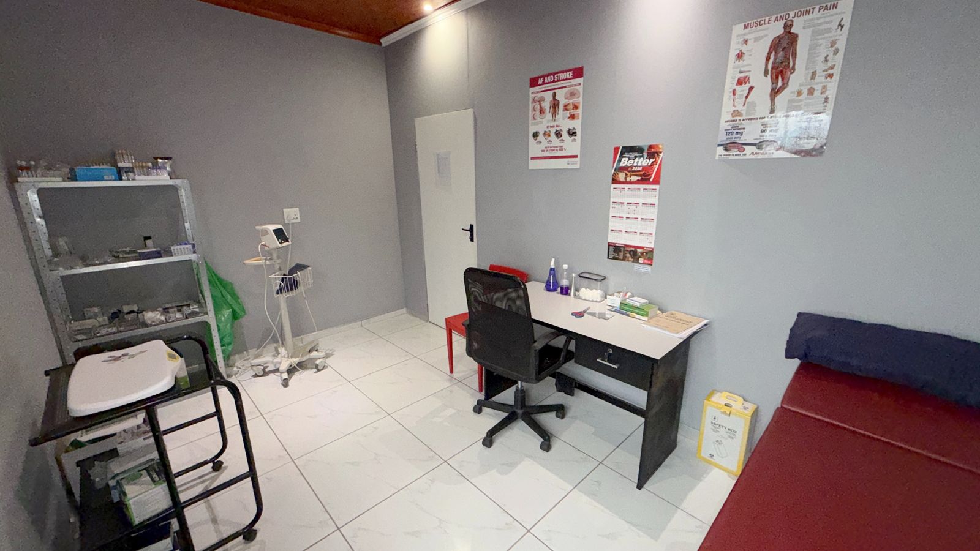
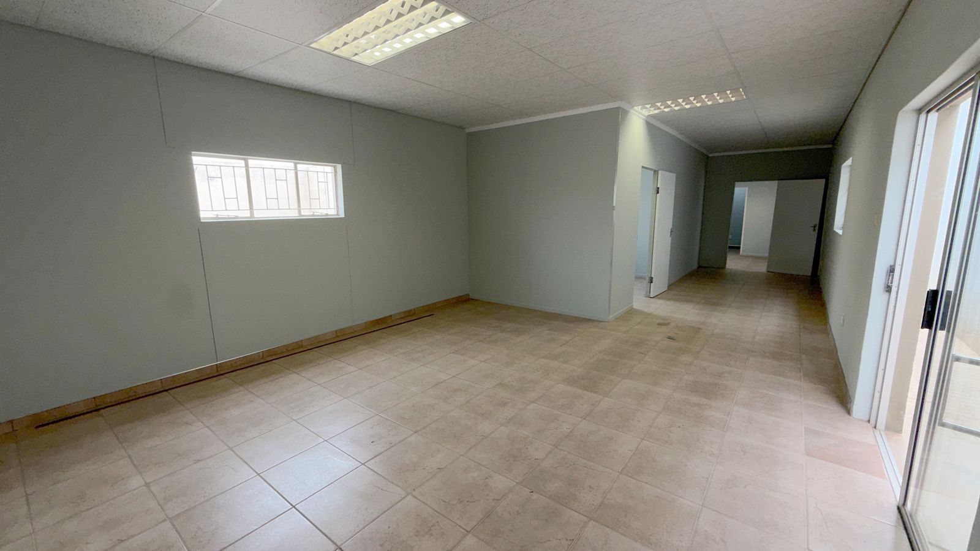
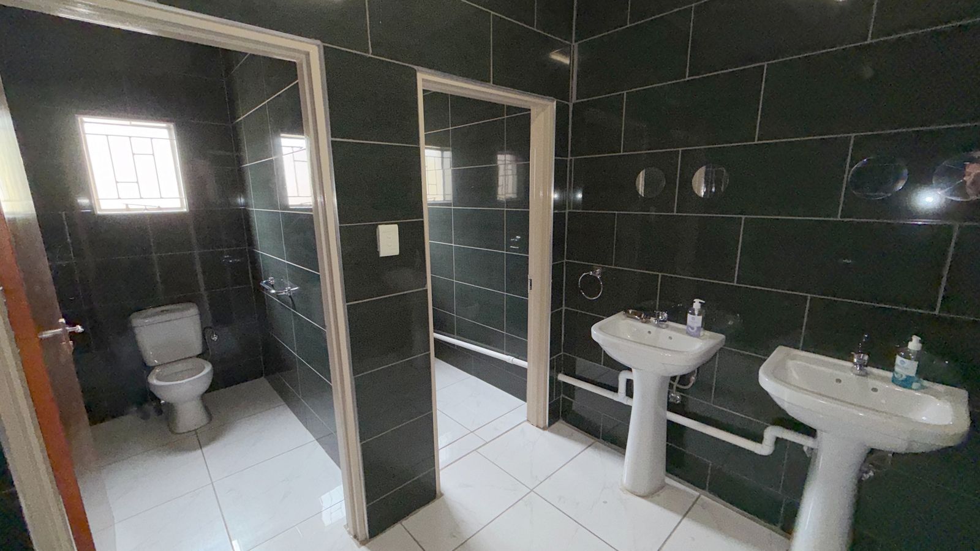
A dedicated reception counter opens onto a spacious tiled waiting area. The layout includes consulting and treatment accommodation, a theatre, conference facilities, offices and separate ablutions. Clinical areas have tiled floors and tiled wall finishes. Air-conditioning is installed in selected rooms, and the clinic has a hot-water system.
BUILDING AREAS
Clinic: approximately 180 m².
Conference building: approximately 174 m².
Offices: approximately 36 m².
OUTDOOR FEATURES
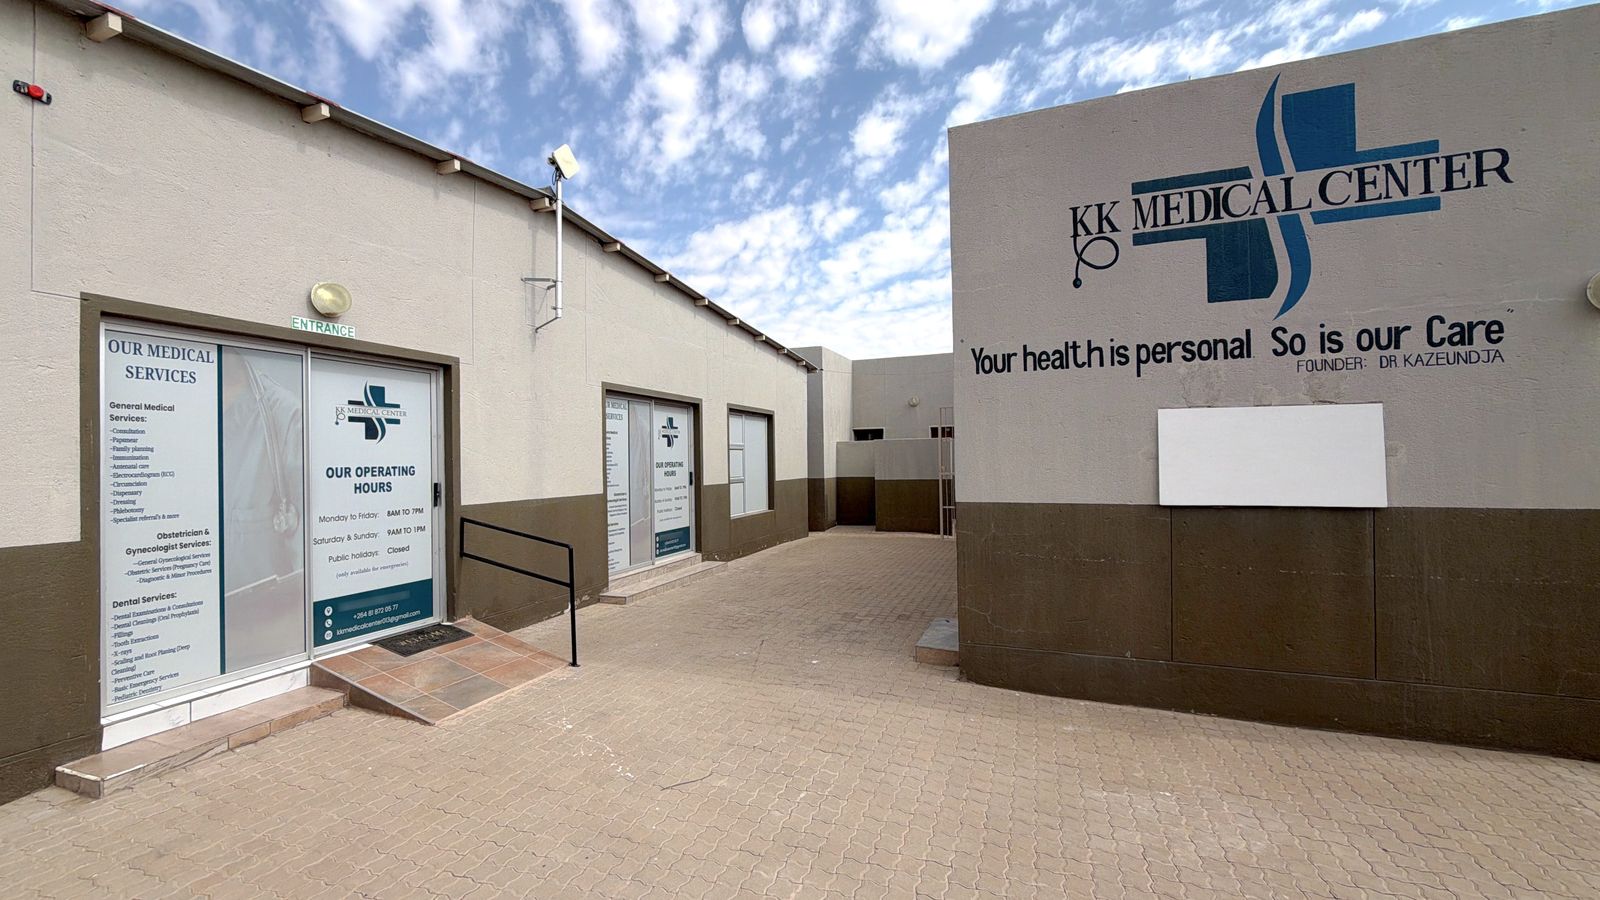
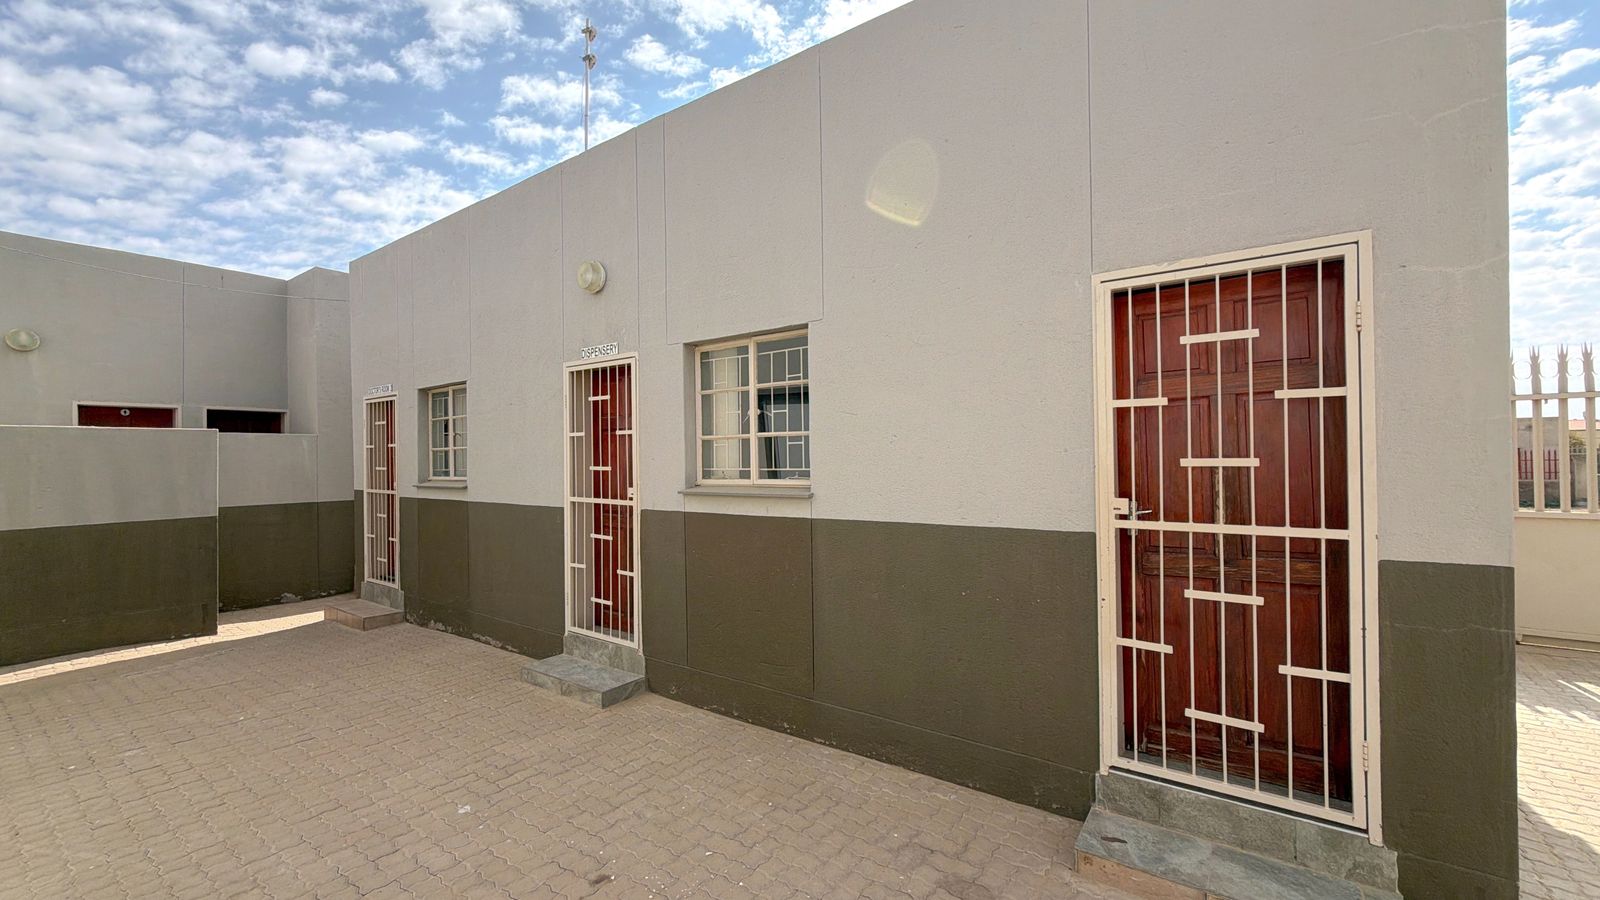
A paved courtyard and connecting walkways lead to individual external entrances. A ramp and handrail serve the main entrance. Boundary walls, metal frontage fencing, a gated entrance, security gates and window bars provide existing security.
SERVICES
Electricity, water and sewer connections.
SALE INCLUSIONS AND AVAILABILITY
Furniture is included. Medical equipment is excluded unless separately agreed. Immediately available.
Viewings by appointment. Proof of financial capacity, in the form of bank pre-approval or proof of funds, is required before viewings.
Medical and office premises in Mariental, offering 706 m² of land and approximately 390 m² of buildings across clinic, conference and office accommodation.
INDOOR FEATURES
A dedicated reception counter opens onto a spacious tiled waiting area. The layout includes consulting and treatment accommodation, a theatre, conference facilities, offices and separate ablutions. Clinical areas have tiled floors and tiled wall finishes. Air-conditioning is installed in selected rooms, and the clinic has a hot-water system.
BUILDING AREAS
Clinic: approximately 180 m².
Conference building: approximately 174 m².
Offices: approximately 36 m².
OUTDOOR FEATURES
A paved courtyard and connecting walkways lead to individual external entrances. A ramp and handrail serve the main entrance. Boundary walls, metal frontage fencing, a gated entrance, security gates and window bars provide existing security.
SERVICES
Electricity, water and sewer connections.
SALE INCLUSIONS AND AVAILABILITY
Furniture is included. Medical equipment is excluded unless separately agreed. Immediately available.
Viewings by appointment. Proof of financial capacity, in the form of bank pre-approval or proof of funds, is required before viewings.