
For Sale
Active
Ref: PN#158439
4 Bedroom House For Sale in Kramersdorf, Swakopmund
Kramersdorf, Swakopmund
N$6,575,000
Listed 2 months ago
Property Overview
4
Bedrooms
4
Bathrooms
3
Garages
0
Undercover parking
331
Floor area (m²)
875
Erf size (m²)
For Sale
Listing type
House
Property type
Agent
Seller
Open mandate
Mandate
Property Description
Exclusive Mandate
A Vision of Contemporary Luxury – Now Under Construction in Kramersdorf
An exceptional new home is taking shape in sought-after Kramersdorf, offering buyers the opportunity to secure a thoughtfully designed residence before completion.
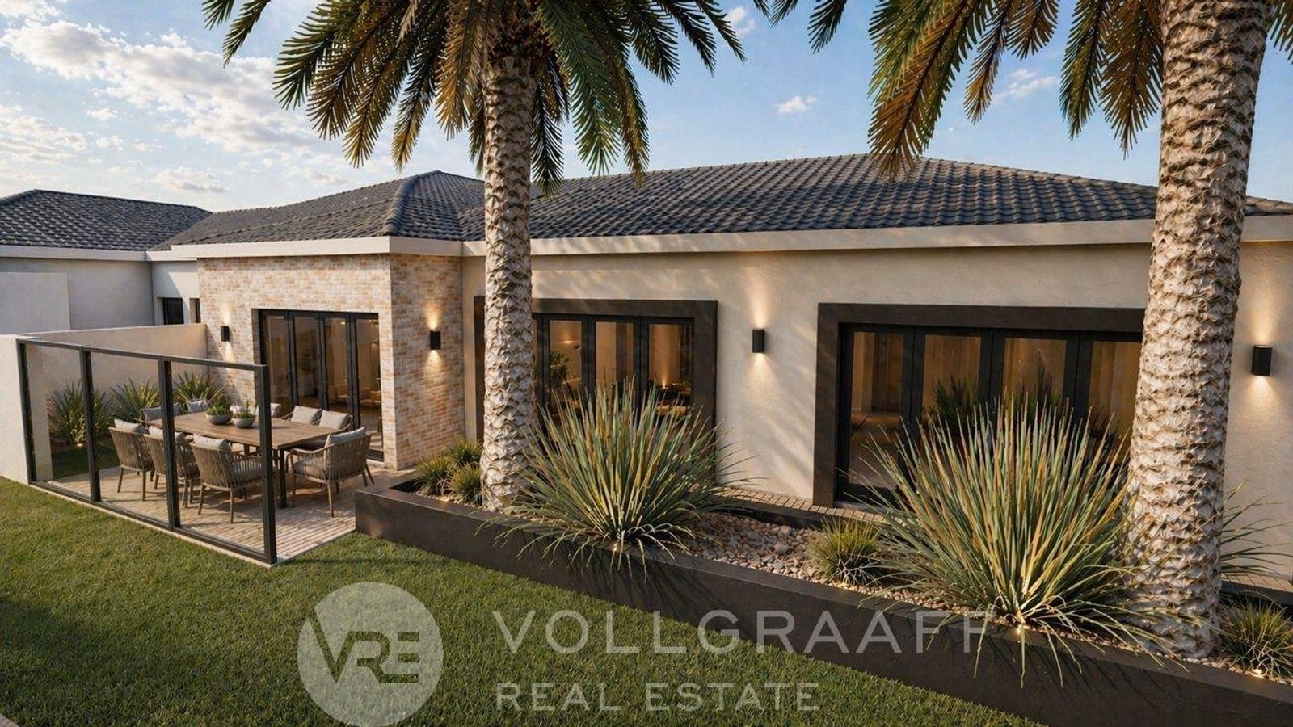
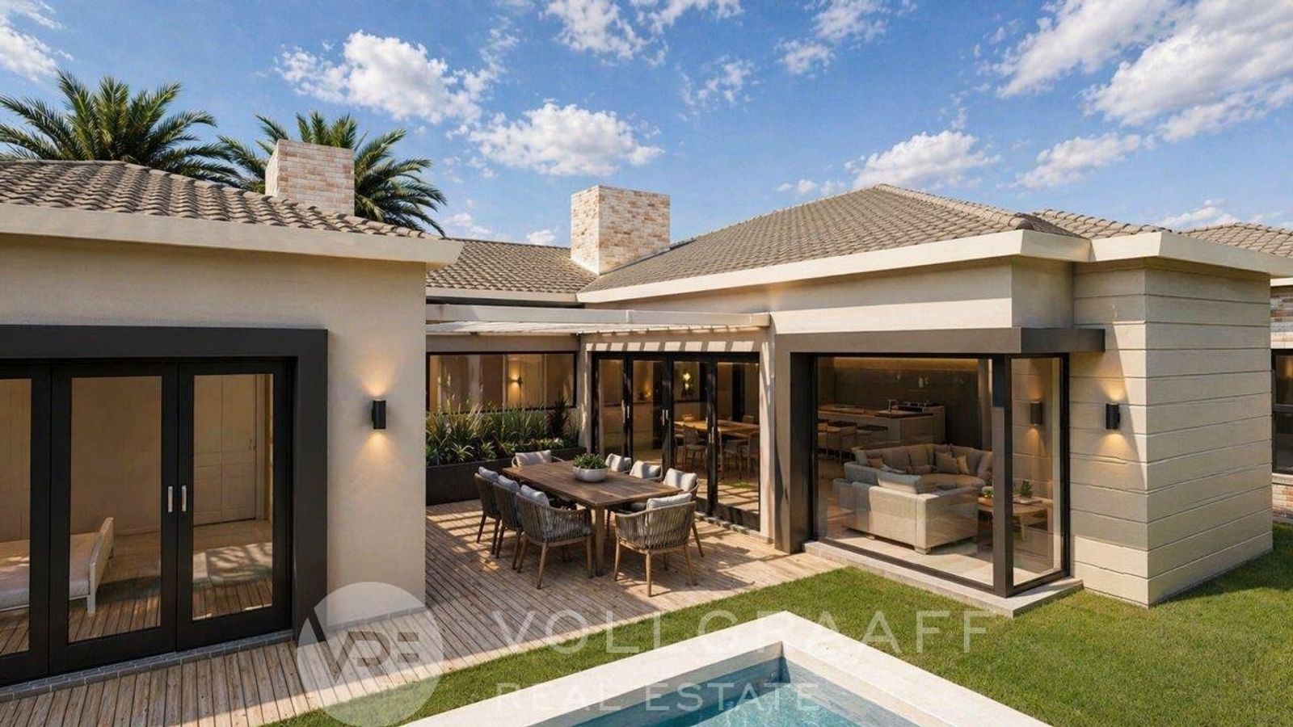
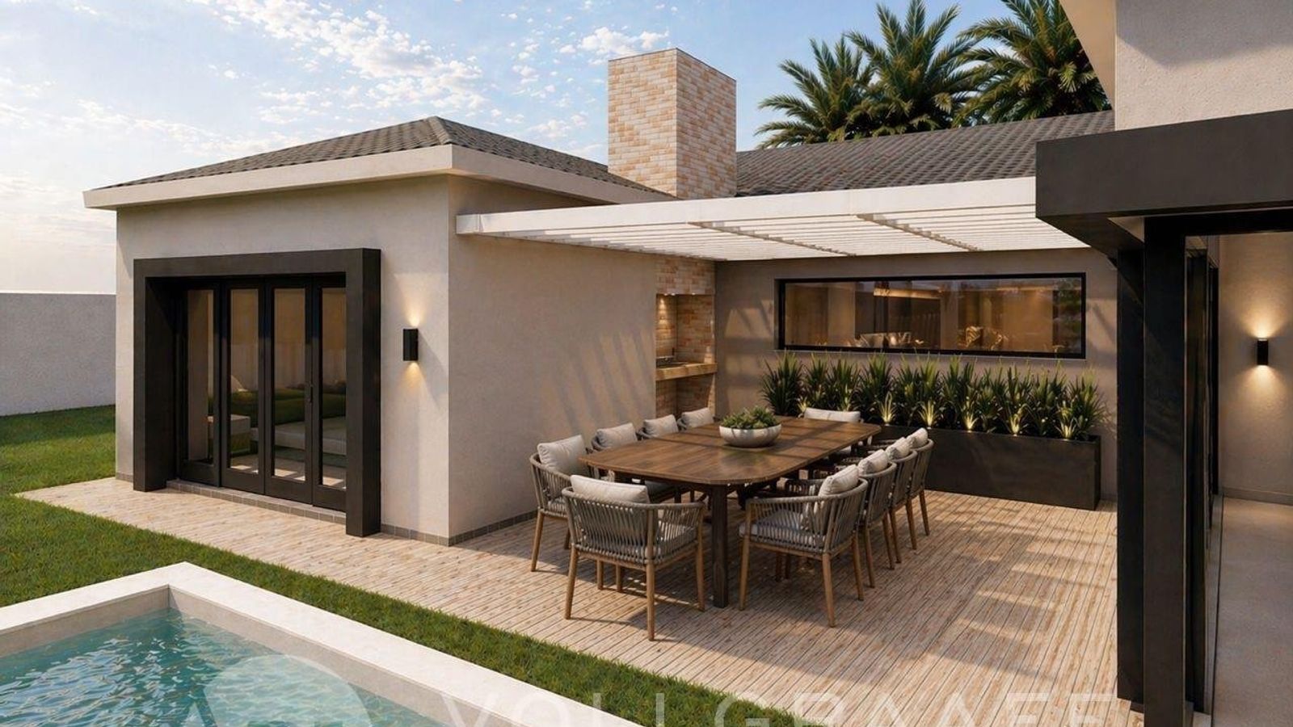
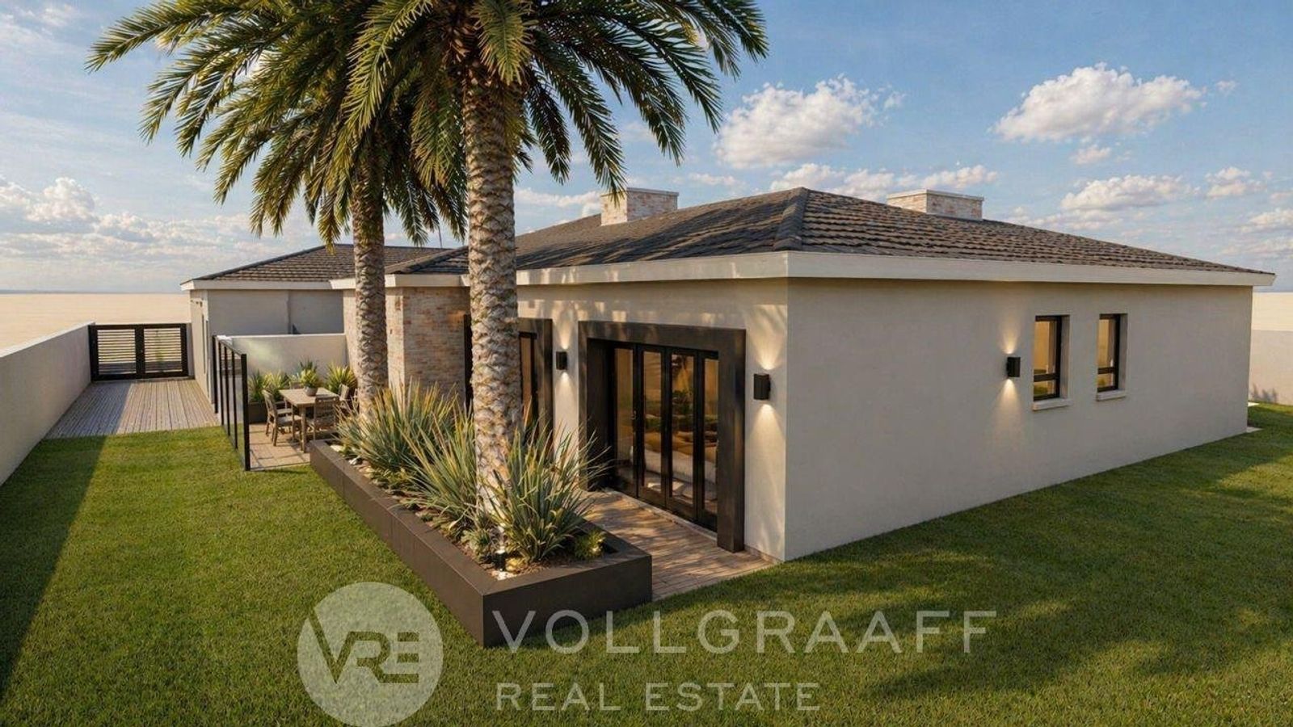
Created with modern family living in mind, the home has been designed around spacious open-plan living areas that flow effortlessly towards a private entertainment courtyard with a built-in BBQ, heated swimming pool and generous garden space. The architecture combines clean lines, quality finishes and an abundance of natural light to create a home that is both elegant and practical.
The layout offers four en-suite bedrooms, including a luxurious main suite with a dressing room and direct access to the garden. A separate study provides the perfect work-from-home solution, while the beautifully planned kitchen, complete with a separate scullery, forms the heart of the home where everyday living and entertaining come together seamlessly.
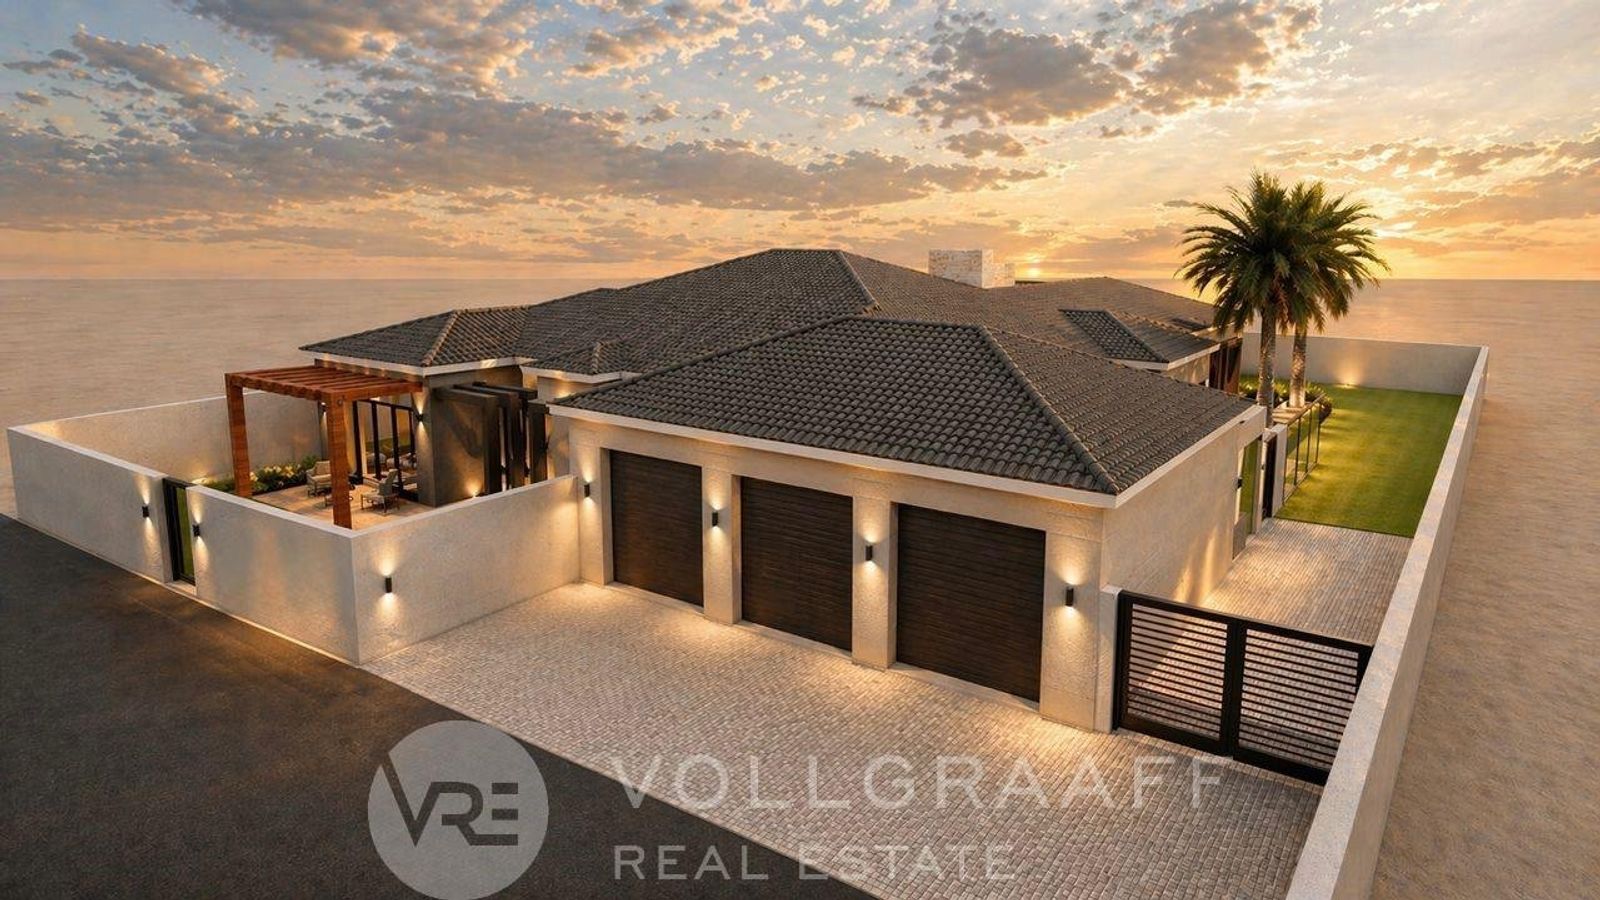
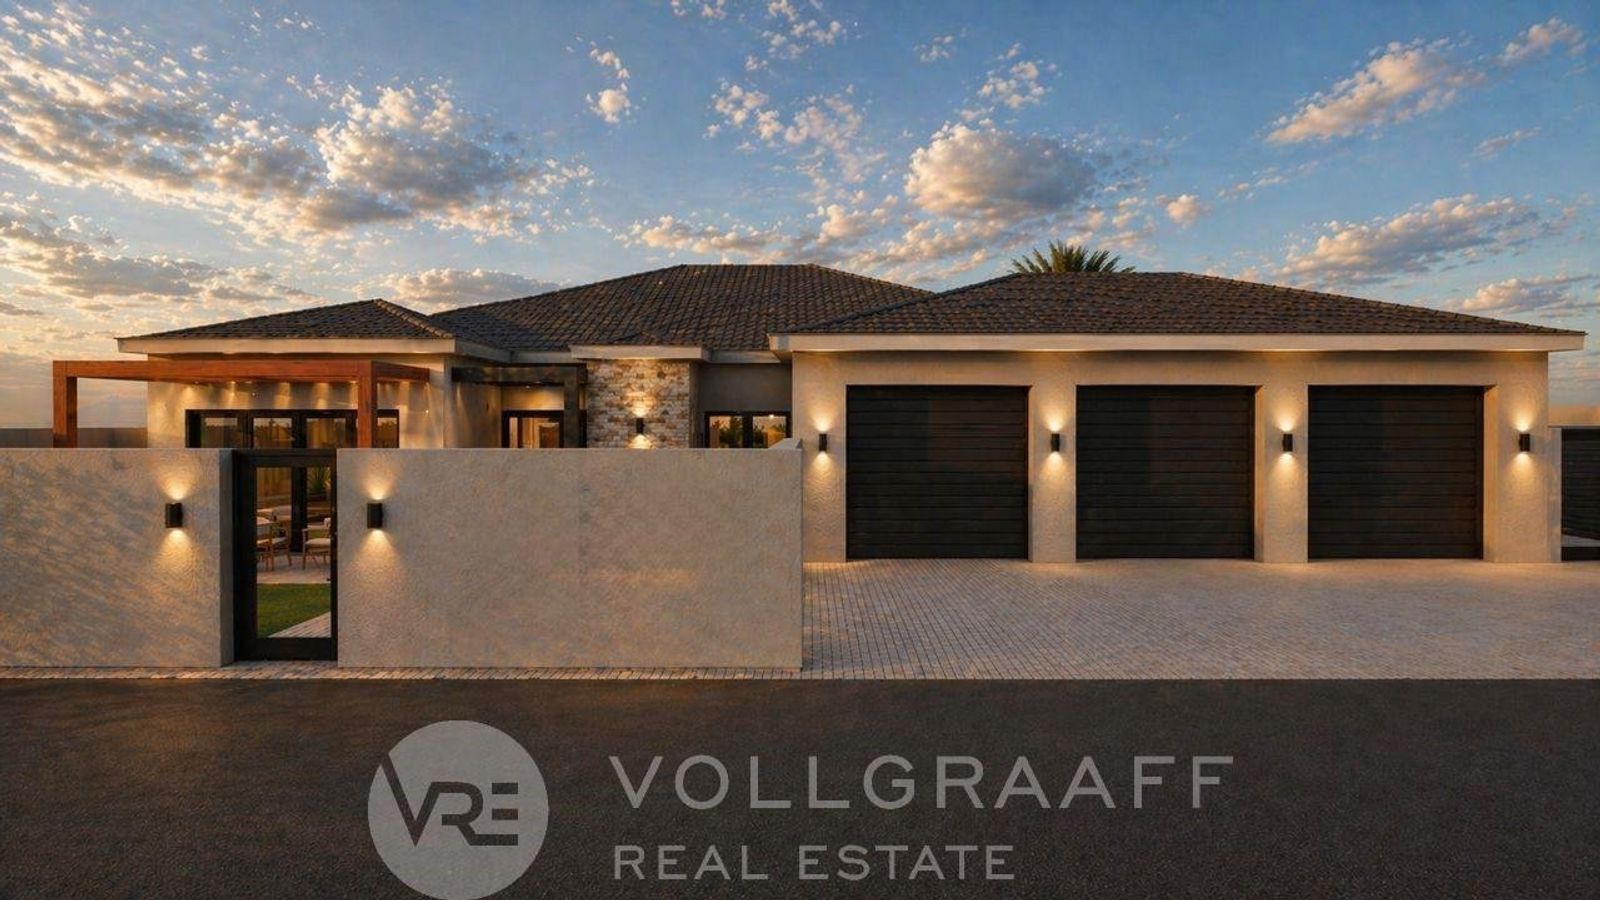
Three garages, an outside toilet and generous living spaces complete a home designed to offer comfort, functionality and timeless appeal.
Please note: The images provided are architectural renders and are intended to illustrate the completed home. A heated swimming pool will form part of the completed property. Final finishes, landscaping and external details may vary during construction.
Viewing of the site can be arranged by appointment.
A Vision of Contemporary Luxury – Now Under Construction in Kramersdorf
An exceptional new home is taking shape in sought-after Kramersdorf, offering buyers the opportunity to secure a thoughtfully designed residence before completion.
Created with modern family living in mind, the home has been designed around spacious open-plan living areas that flow effortlessly towards a private entertainment courtyard with a built-in BBQ, heated swimming pool and generous garden space. The architecture combines clean lines, quality finishes and an abundance of natural light to create a home that is both elegant and practical.
The layout offers four en-suite bedrooms, including a luxurious main suite with a dressing room and direct access to the garden. A separate study provides the perfect work-from-home solution, while the beautifully planned kitchen, complete with a separate scullery, forms the heart of the home where everyday living and entertaining come together seamlessly.
Three garages, an outside toilet and generous living spaces complete a home designed to offer comfort, functionality and timeless appeal.
Please note: The images provided are architectural renders and are intended to illustrate the completed home. A heated swimming pool will form part of the completed property. Final finishes, landscaping and external details may vary during construction.
Viewing of the site can be arranged by appointment.