
For Sale
Active
Ref: PN#159570
3 Bedroom House For Sale in Swakopmund Ext 9, Swakopmund
Swakopmund Ext 9, Swakopmund
N$4,900,000
Listed last week
Property Overview
3
Bedrooms
2
Bathrooms
3
Garages
0
Undercover parking
311
Floor area (m²)
675
Erf size (m²)
For Sale
Listing type
House
Property type
Kruger Real Estate
Seller
Open mandate
Mandate
Property Description
Selling Price: N$4,900,000 – CC Registered
Generous Living Spaces, Modern Character & Additional Accommodation!
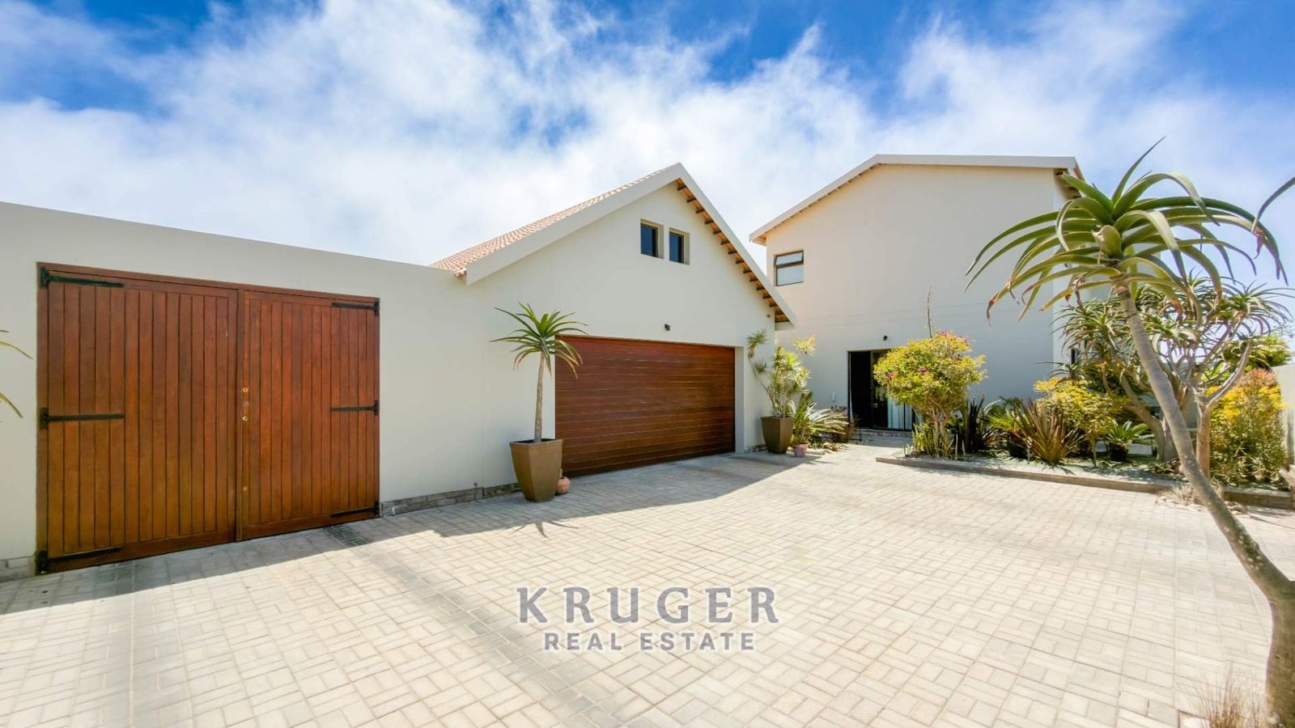
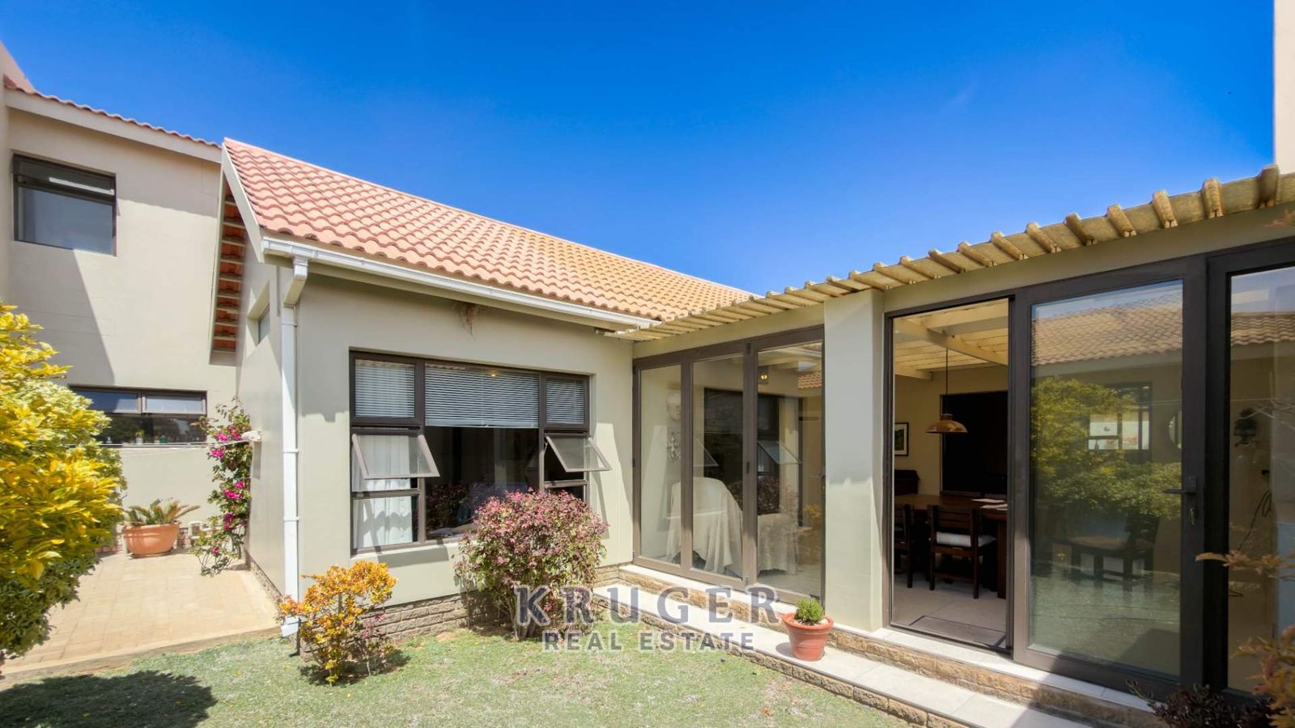
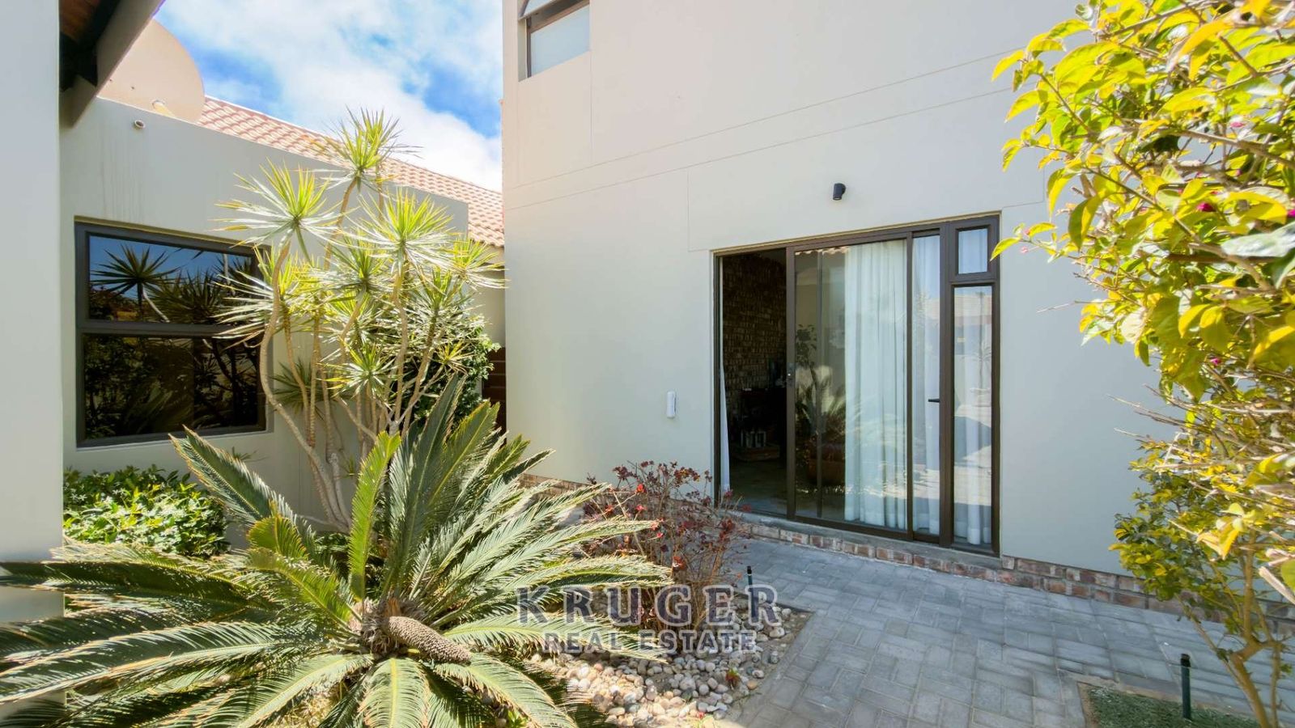
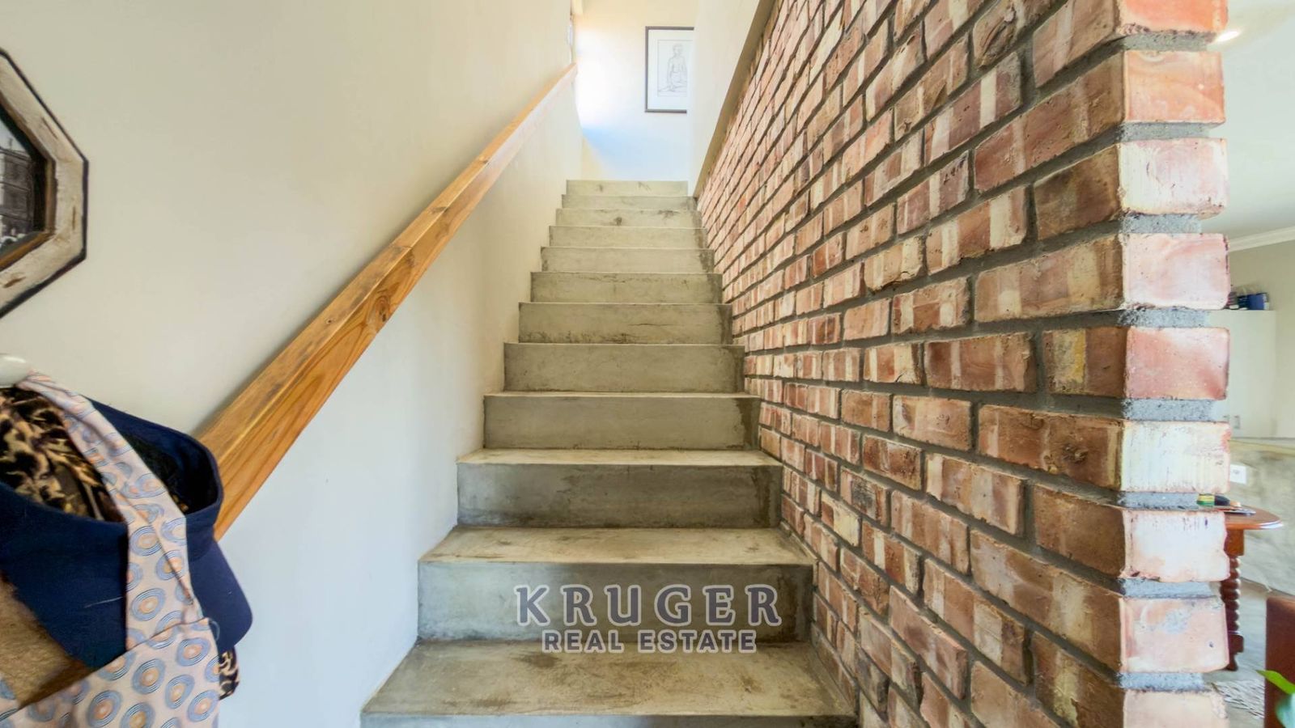
Situated in the popular Ocean View Extension 9, this attractive double-storey property offers comfortable family living with the added benefit of a separate two-bedroom flat.
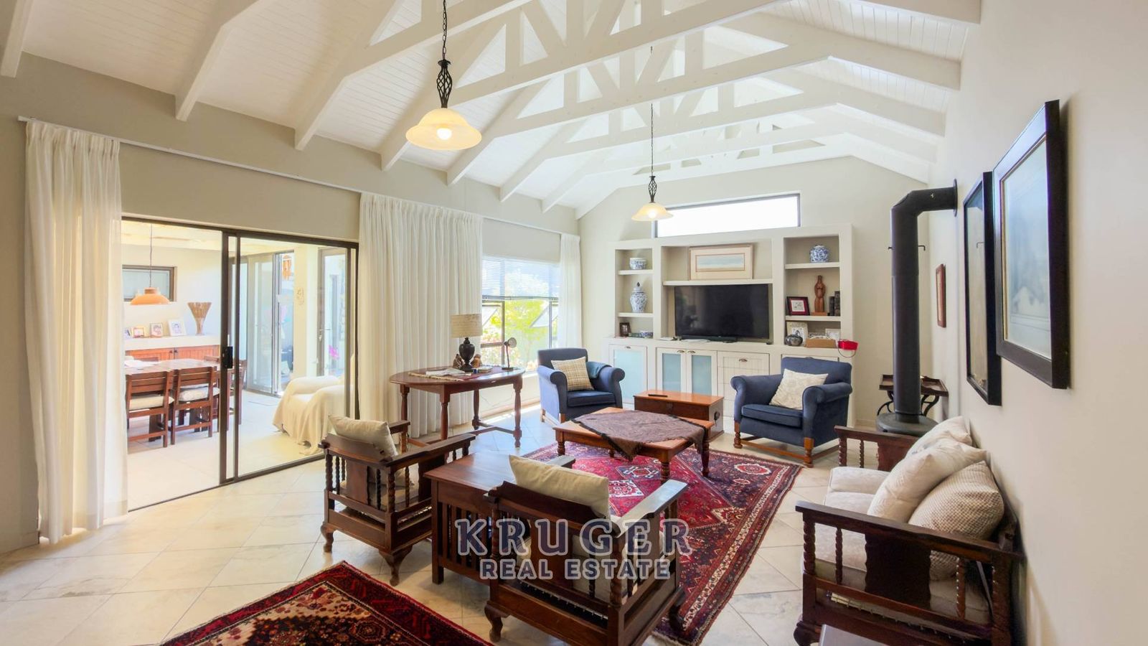
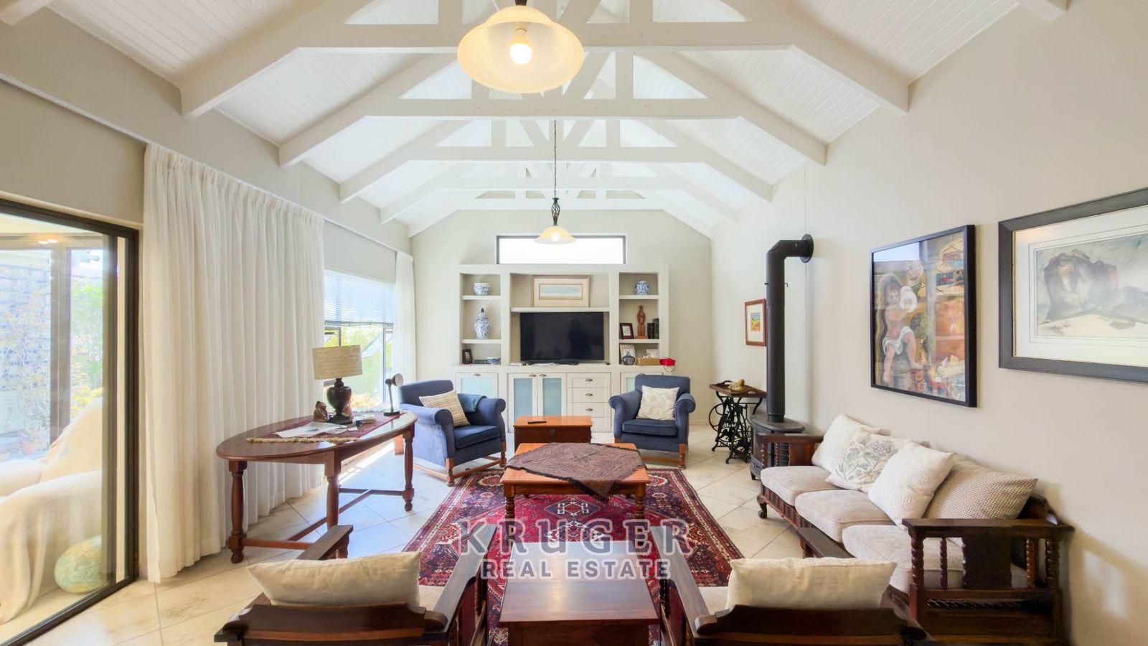
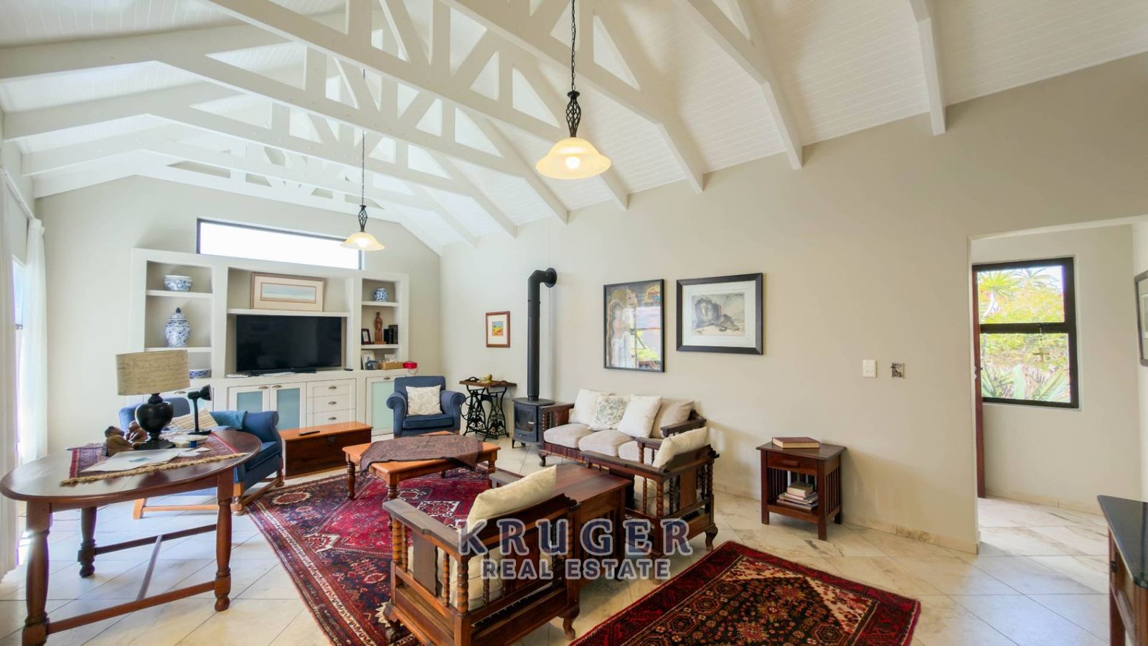
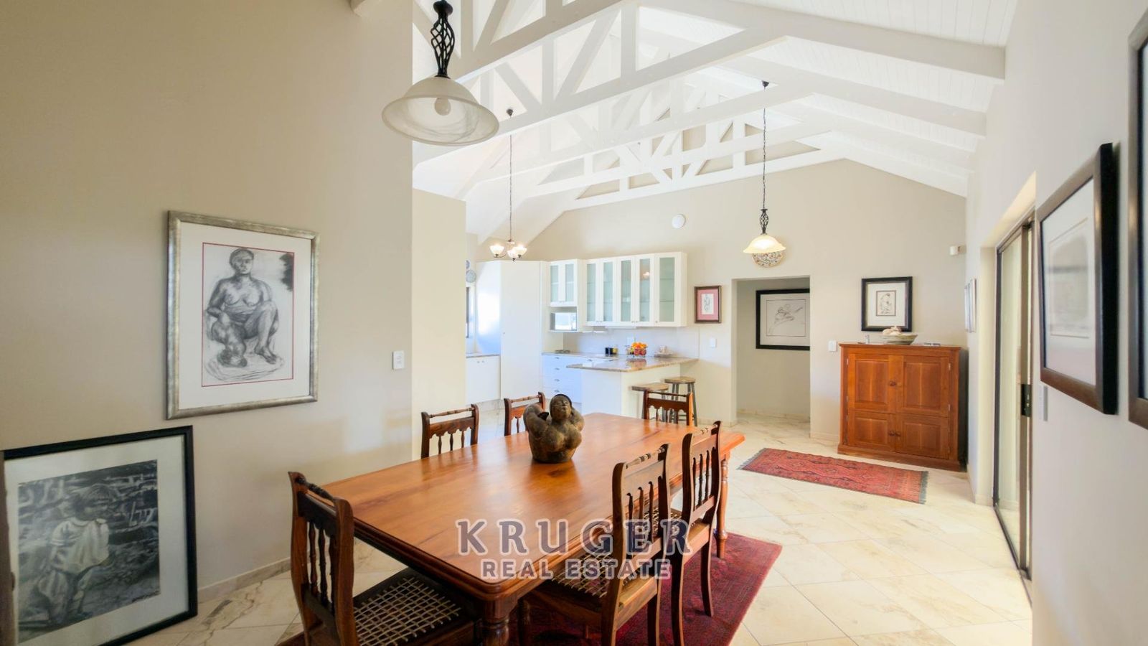
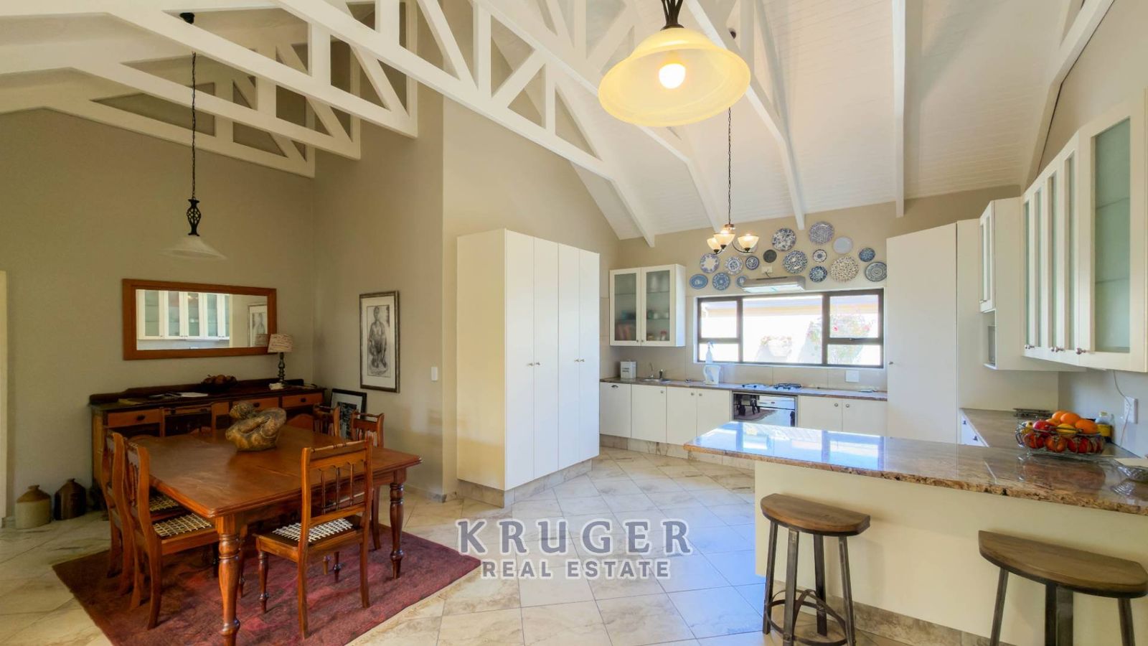
Featuring impressive double-volume ceilings with exposed roof trusses, spacious living areas and a welcoming atmosphere, this home is ideal for larger families, extended family arrangements or buyers looking to generate additional rental income.
MAIN RESIDENCE
Ground Floor:
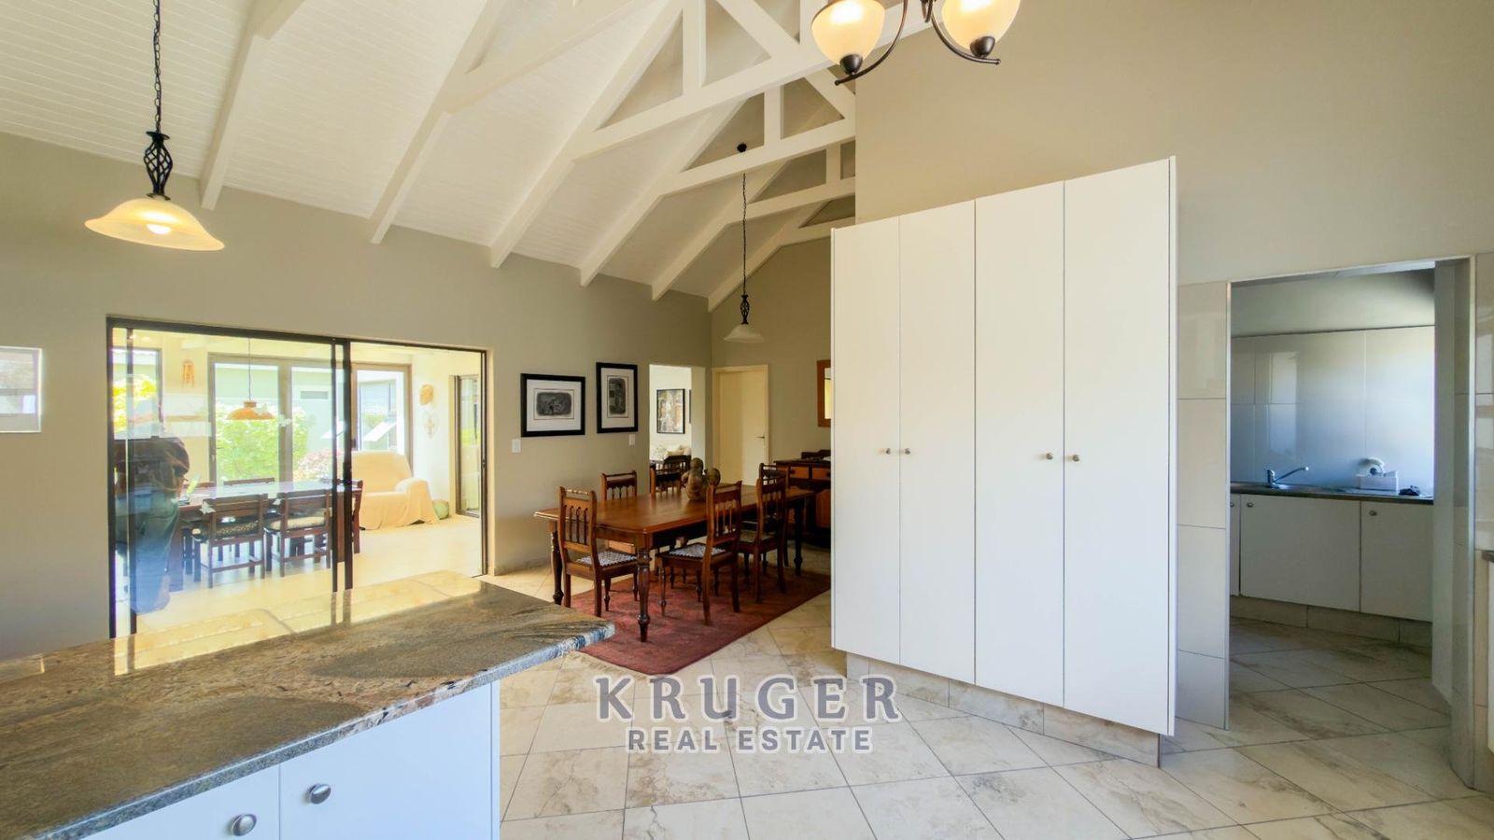
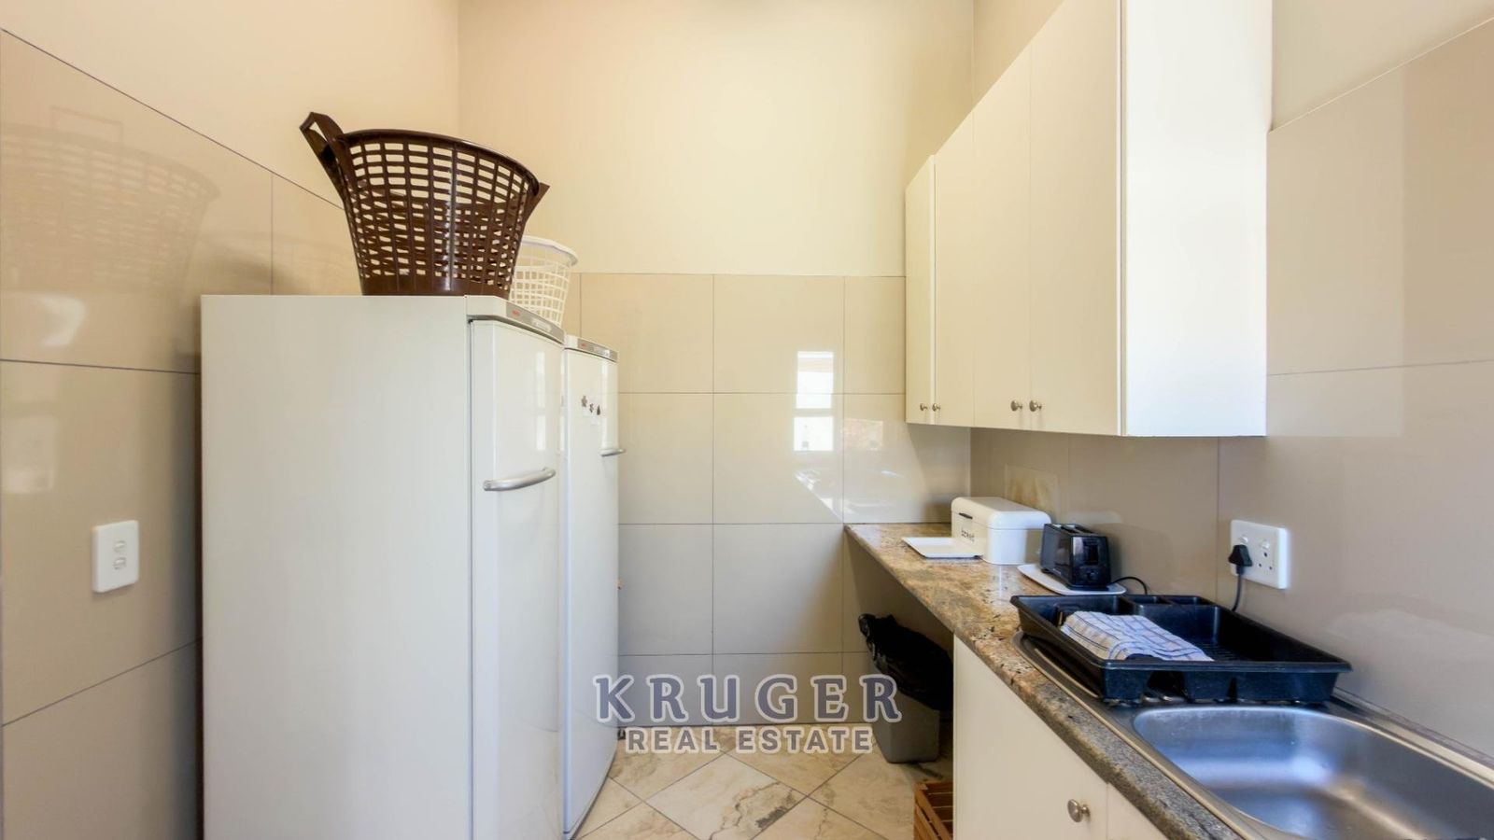
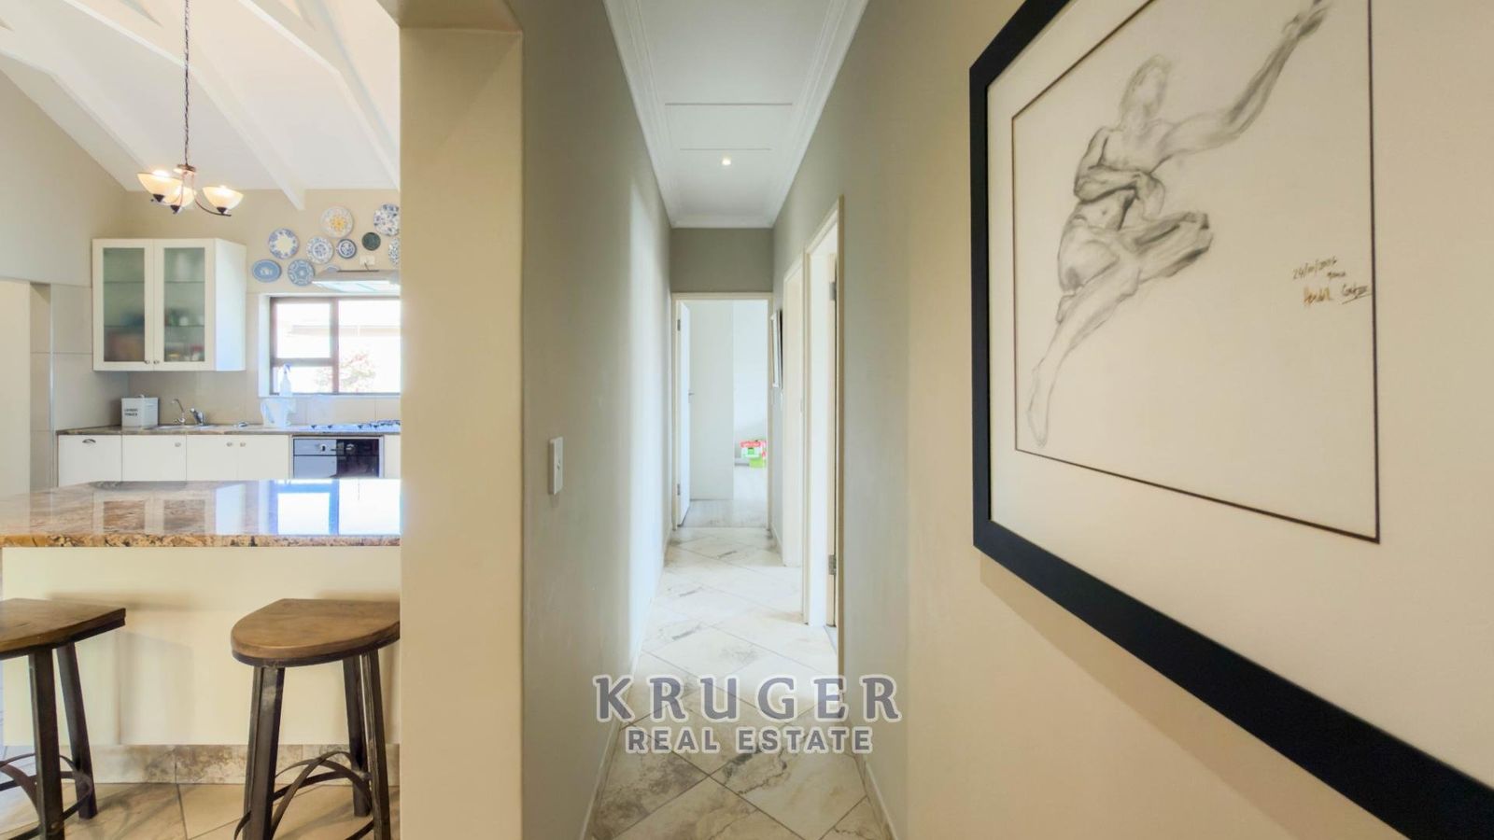
• Spacious kitchen with separate scullery
• Open-plan lounge and dining areas
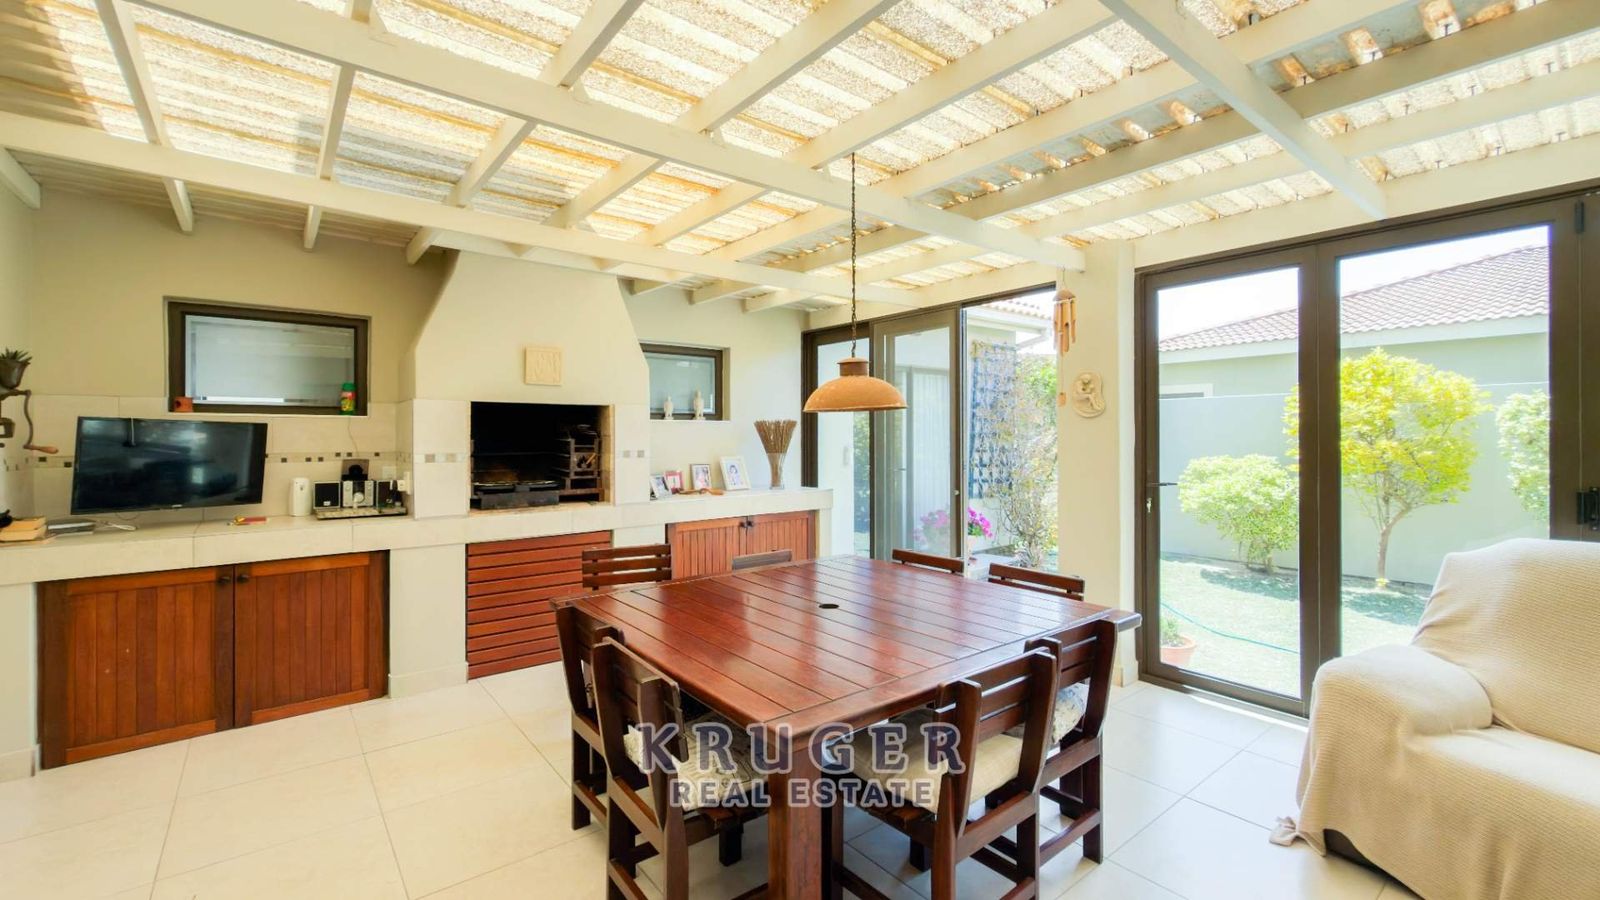
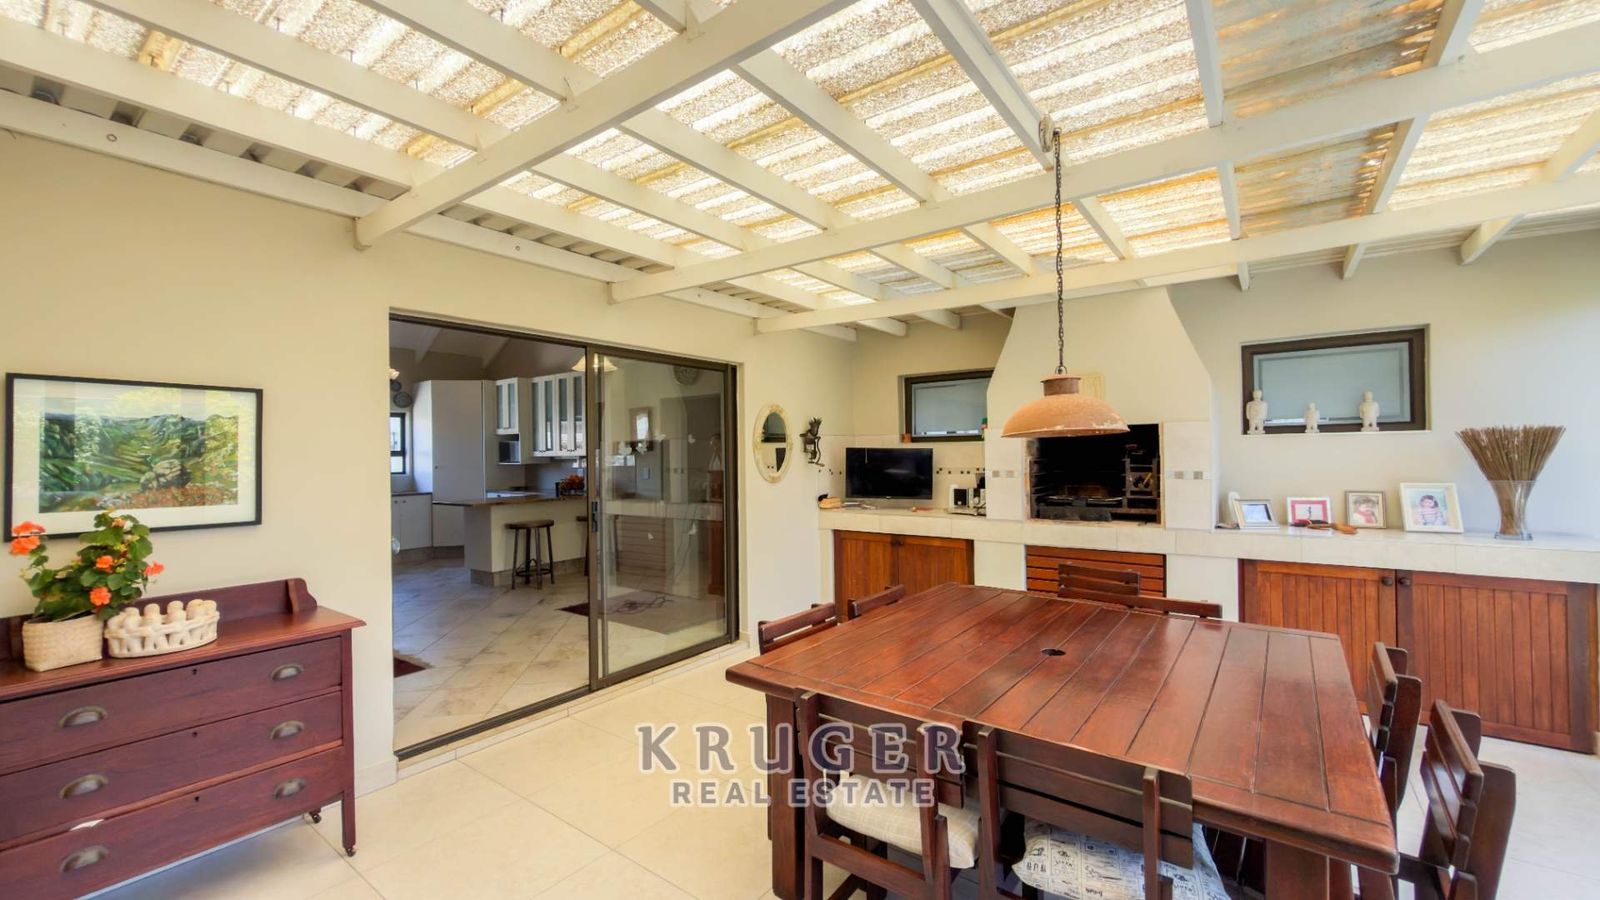
• Entertainment room with indoor braai/BBQ
• Guest toilet
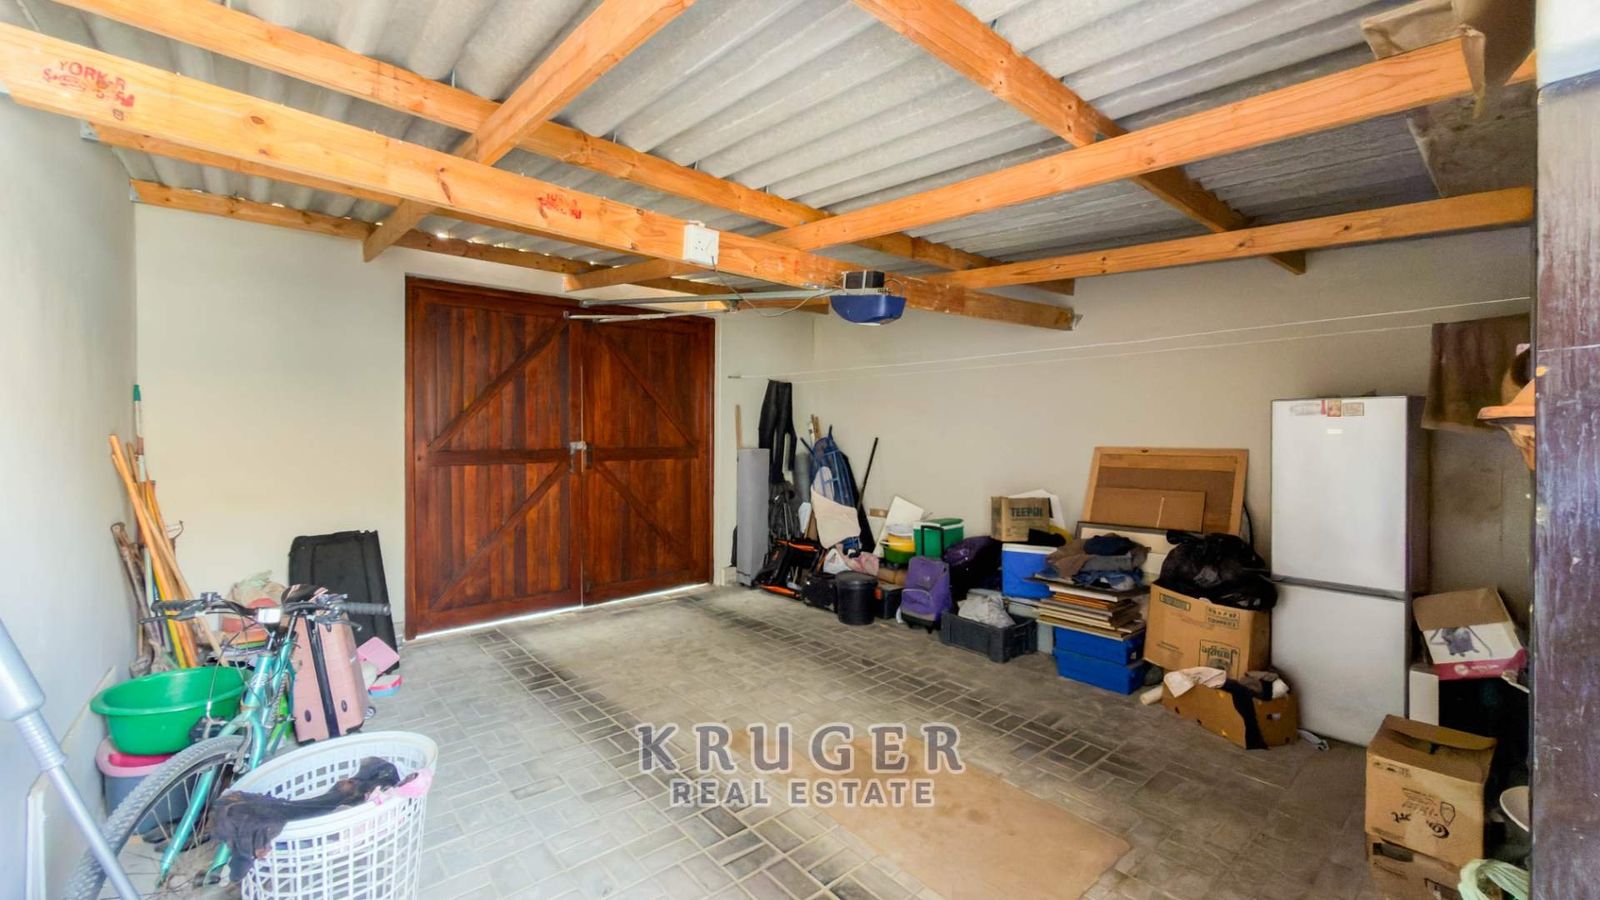
• 3 Garages
Upper Floor:
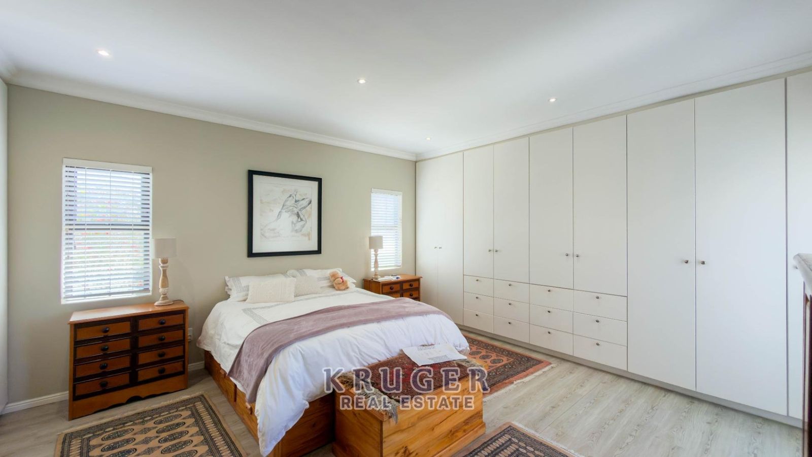
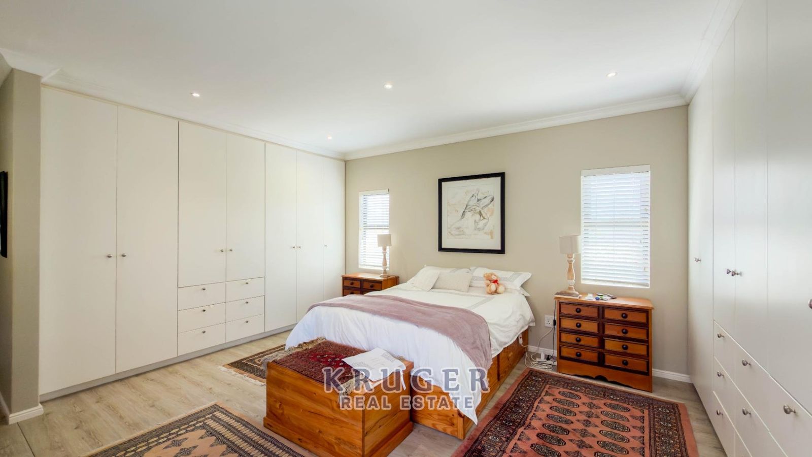
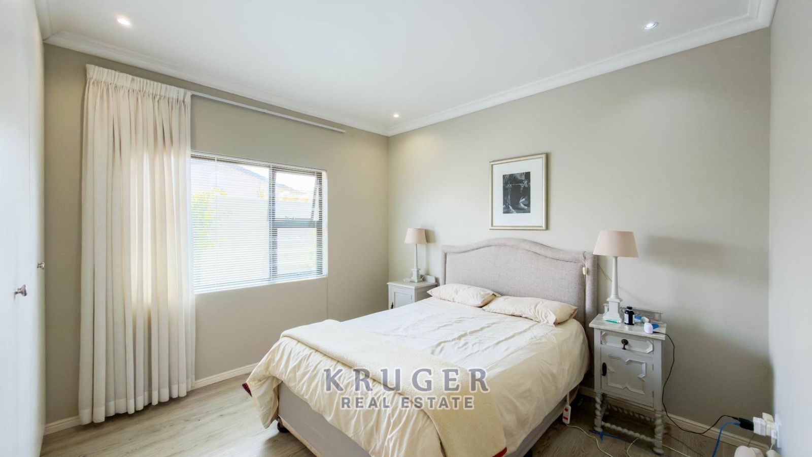
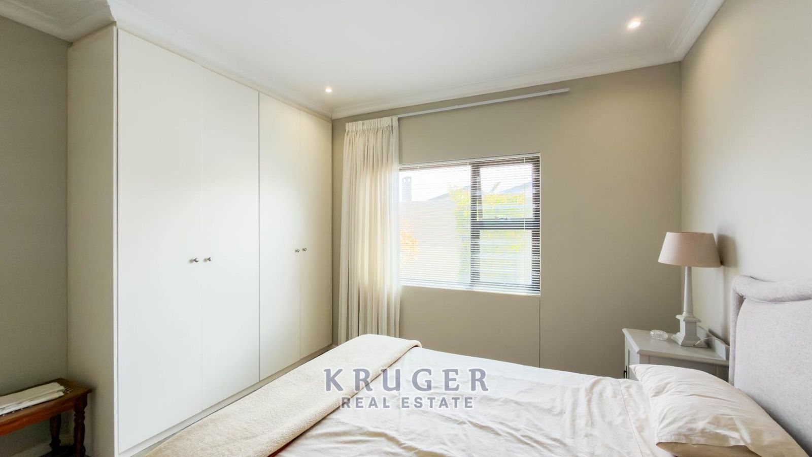
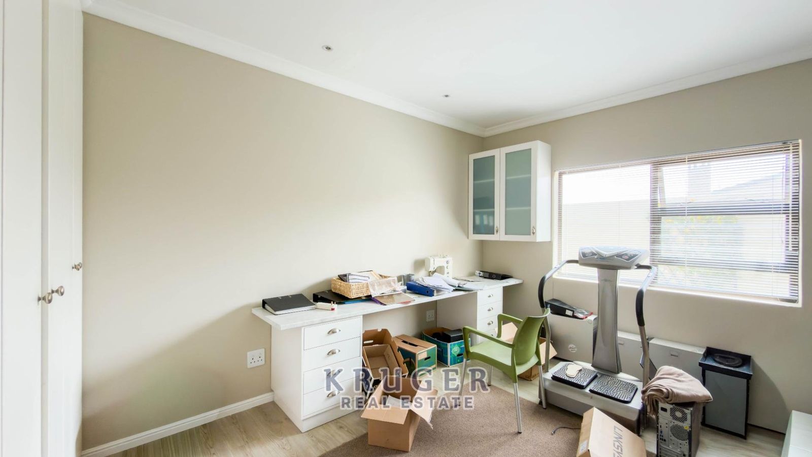
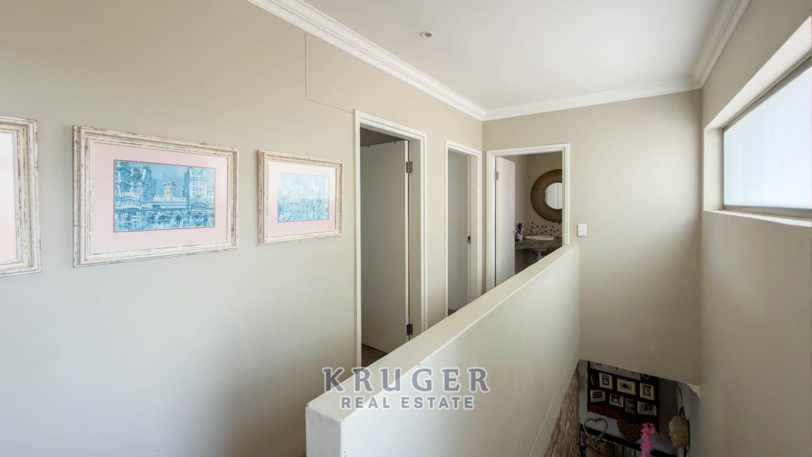
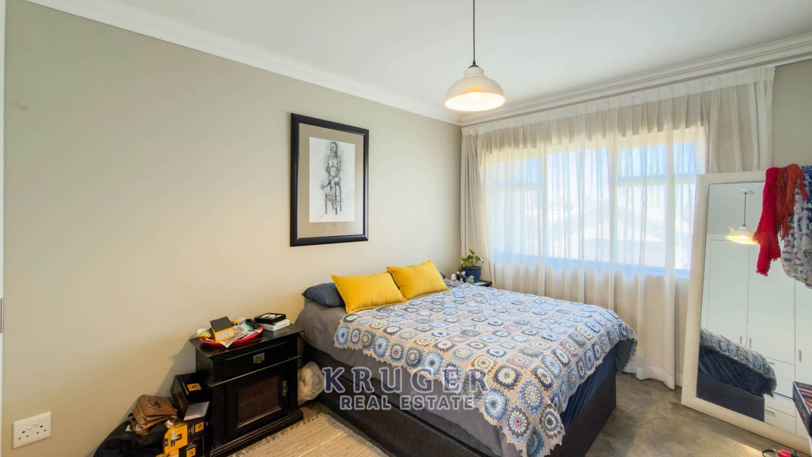
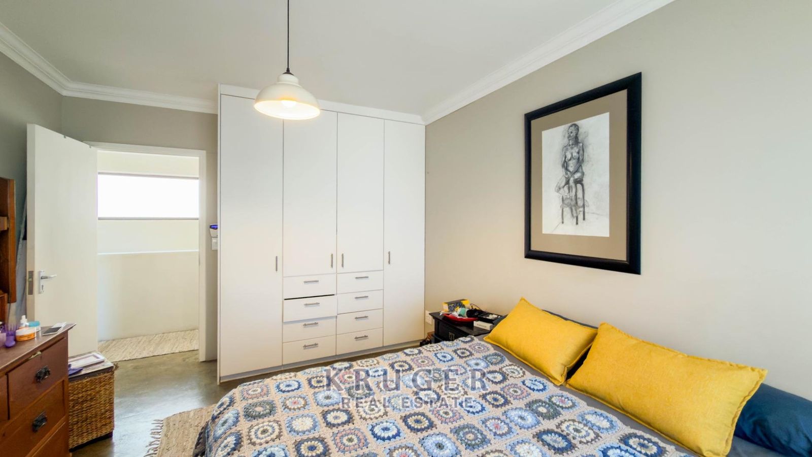
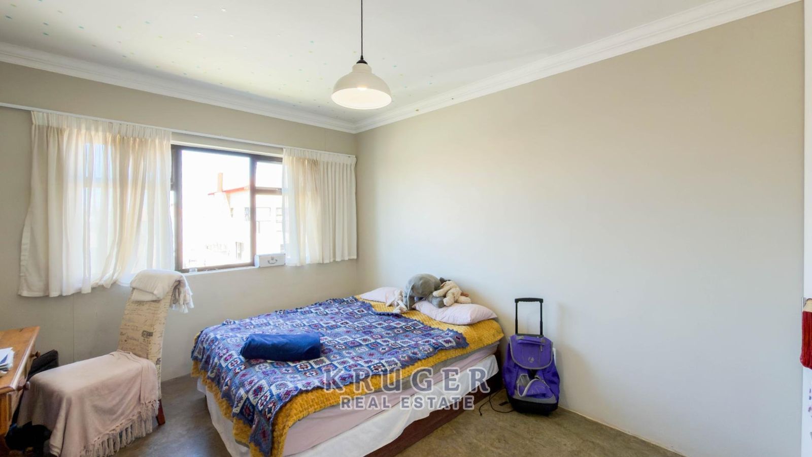
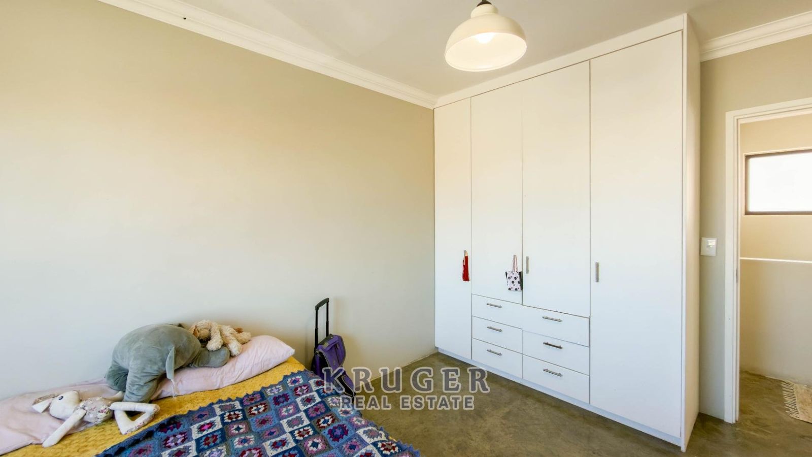
• 3-bedrooms with built-in cupboards
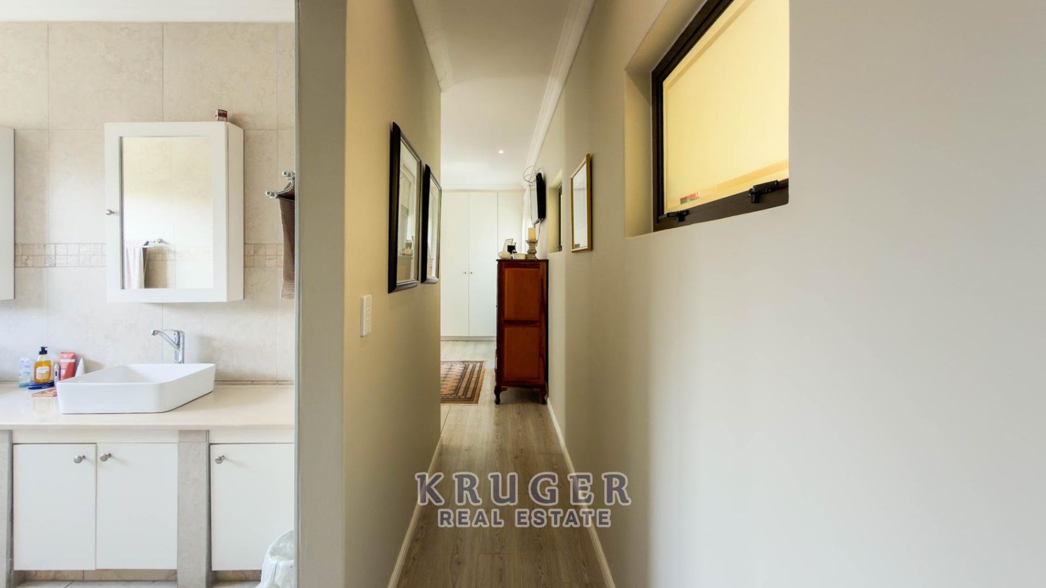
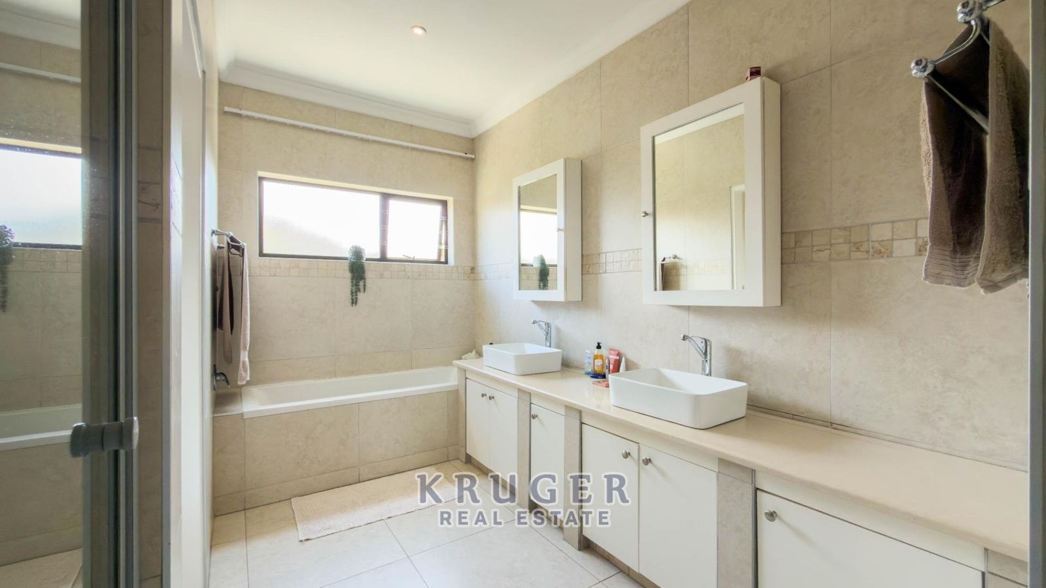
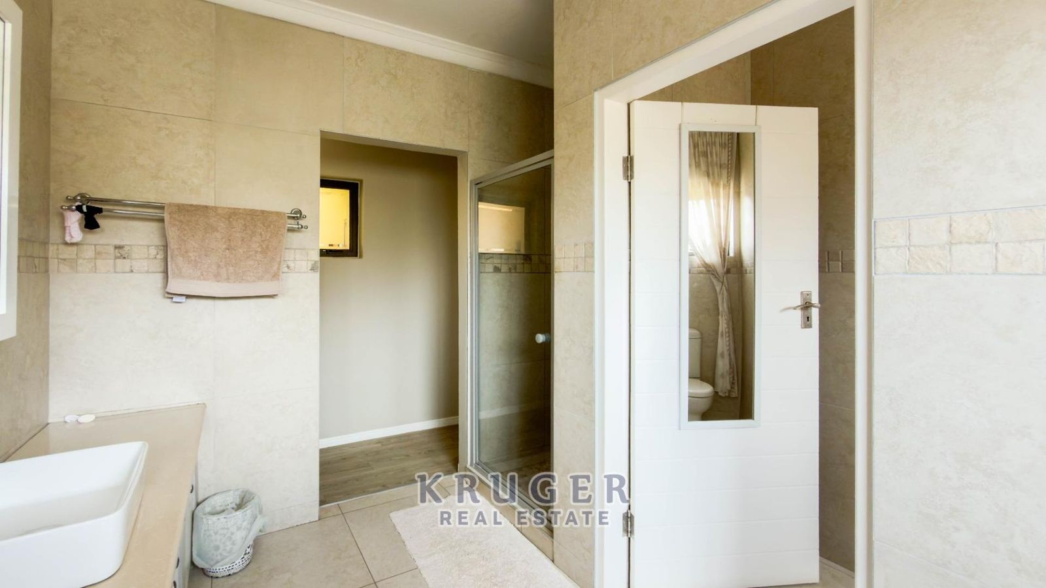
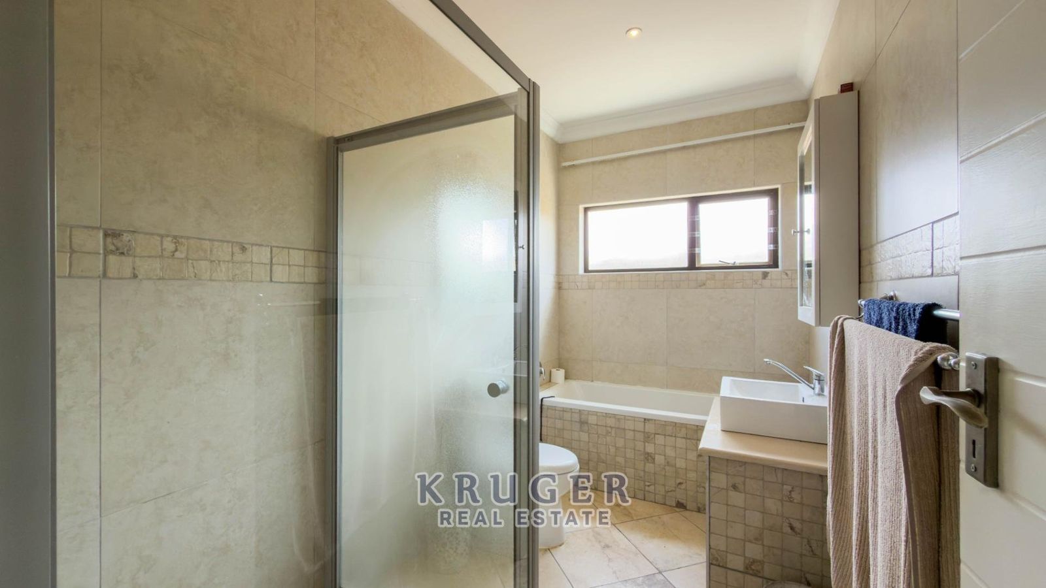
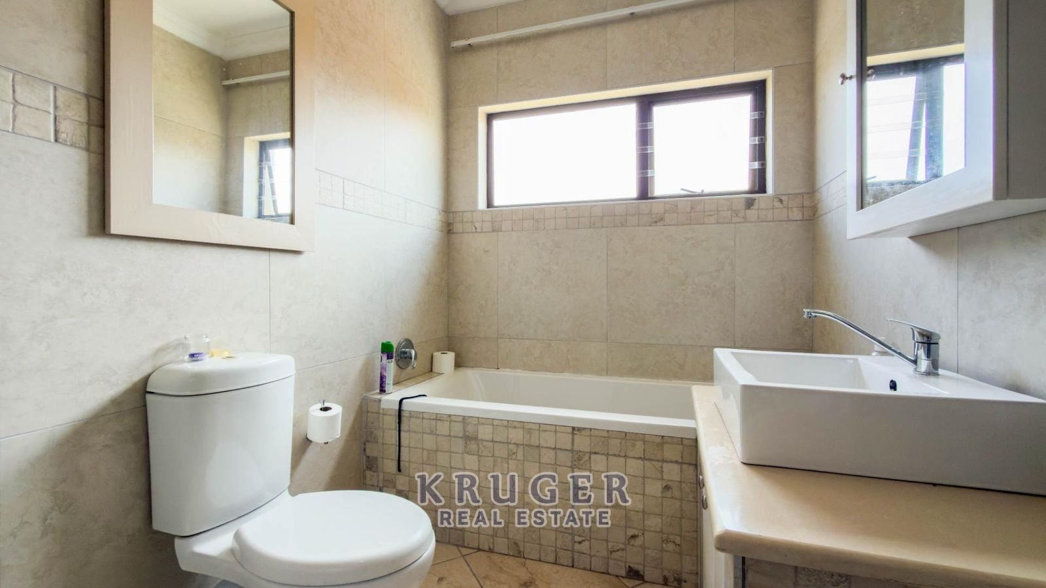
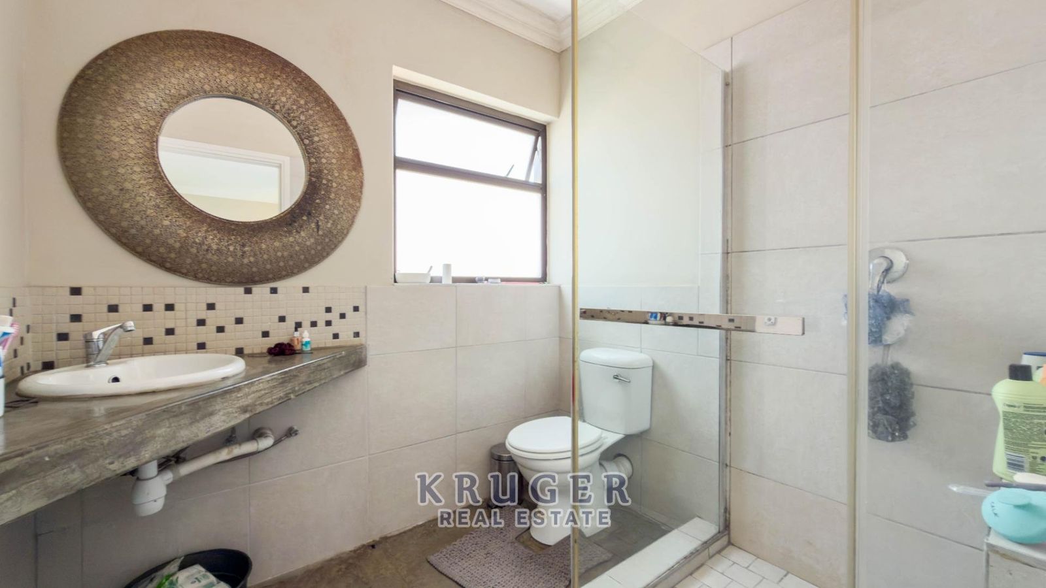
• 2 Bathrooms (main en-suite)
• Additional linen cupboards
SEPARATE DOUBLE-STOREY FLAT
An excellent addition to the property, offering privacy and flexibility for guests, extended family or potential tenants.
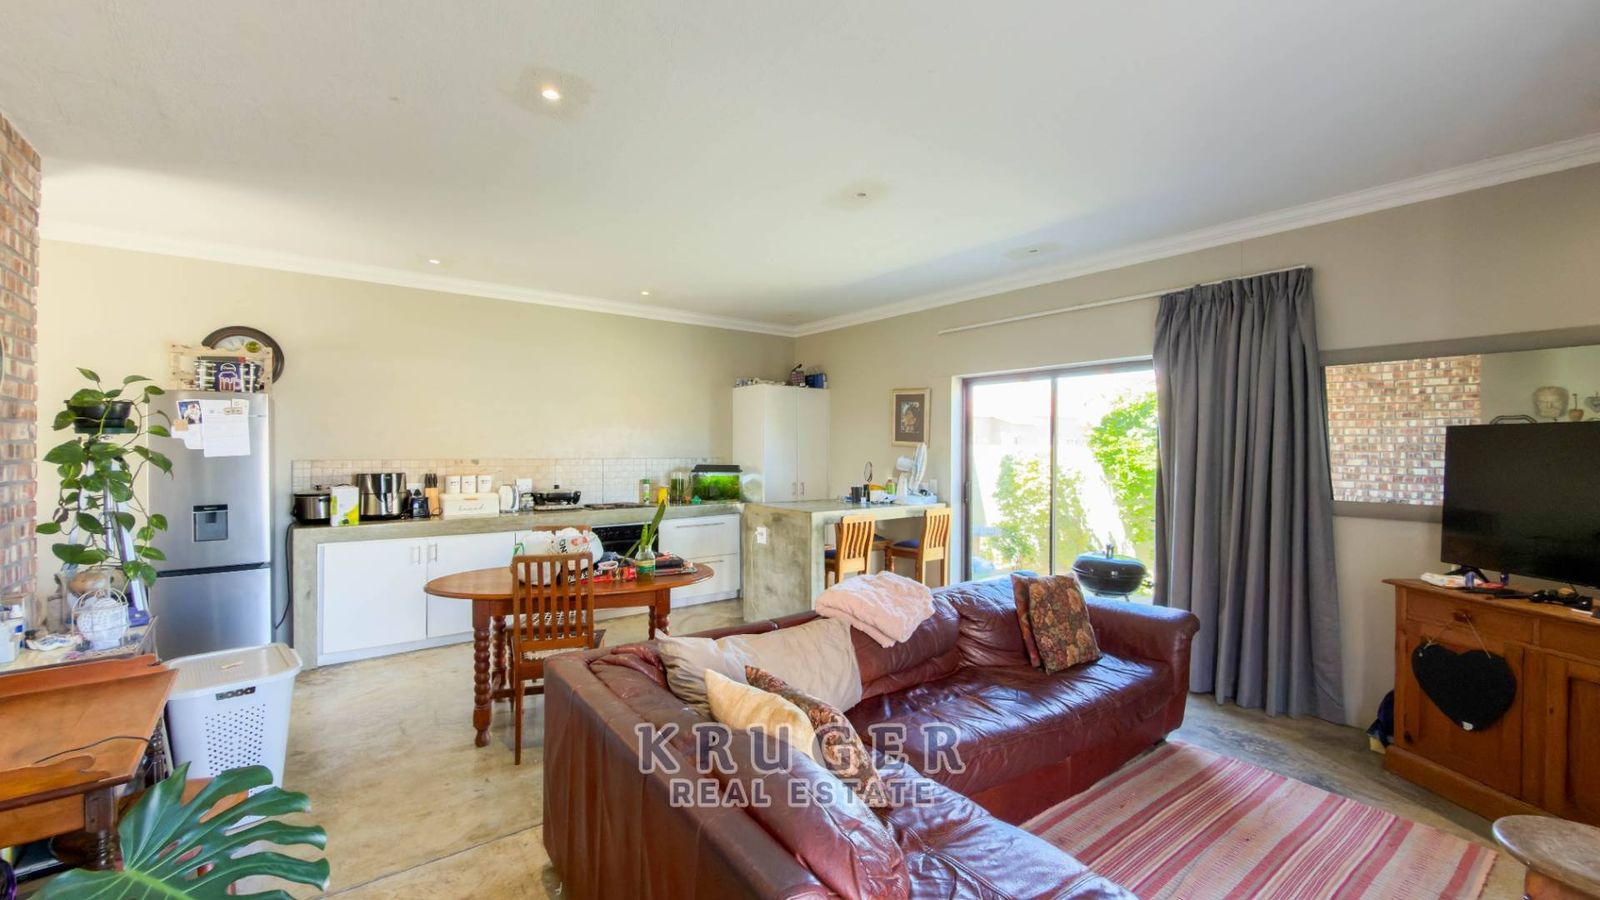
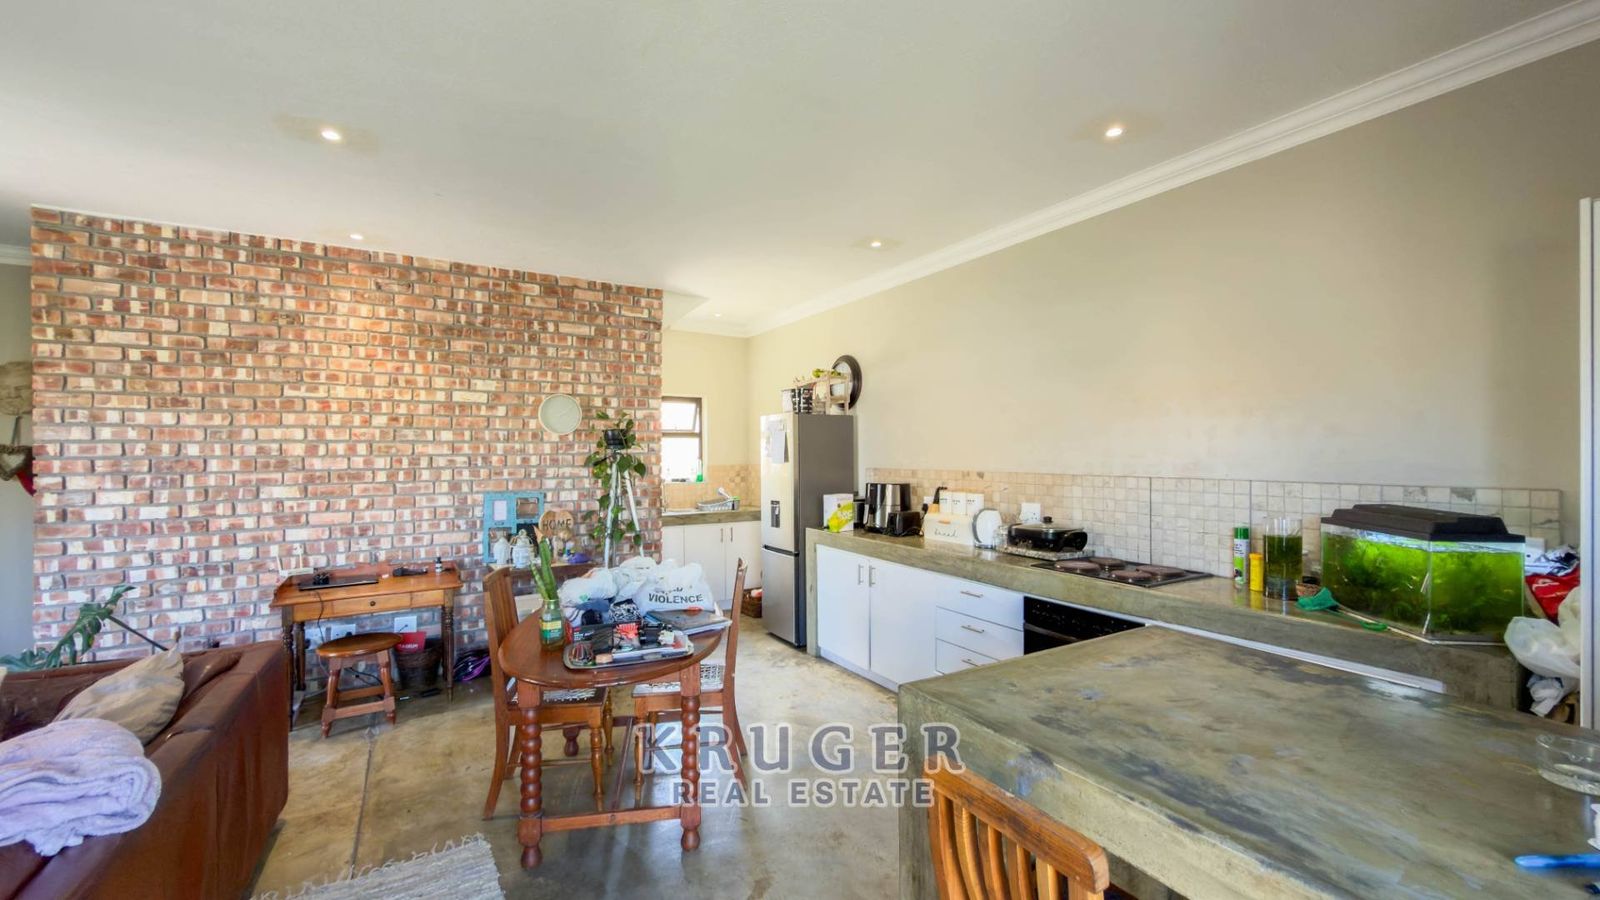
• Kitchen with semi-separate scullery
• Comfortable living area
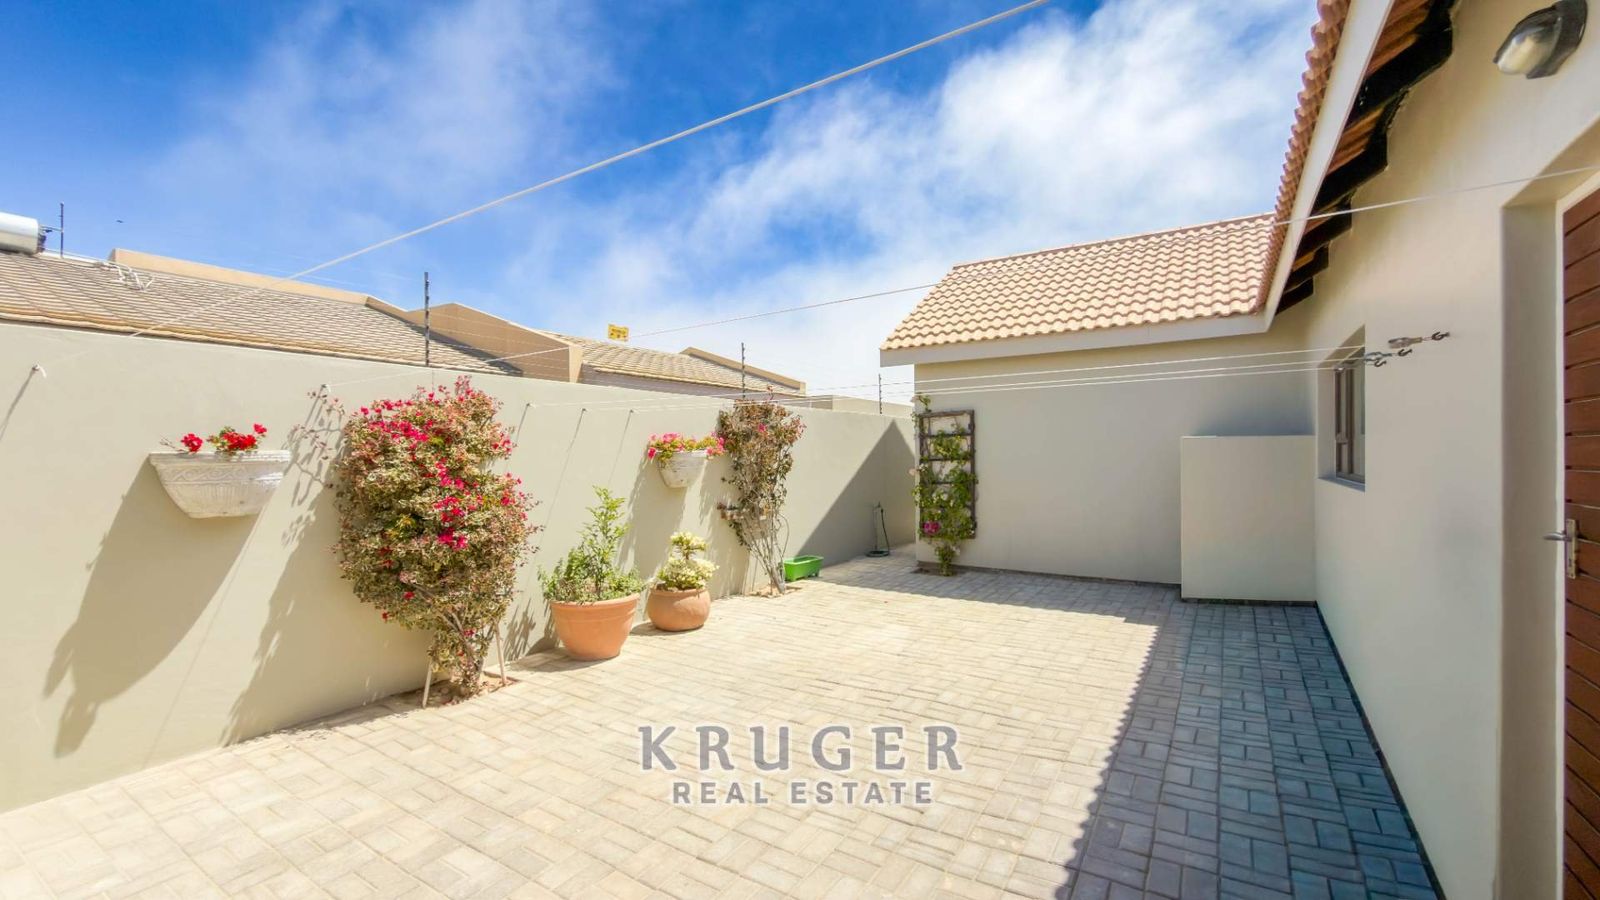
• Private small courtyard
• 2 Bedrooms with built-in cupboards
• 1 Bathroom
ADDITIONAL FEATURES
• Alarm system with beams
• Outside bathroom with shower and toilet
House & garage size: 227m²
Flat: 84m²
Erf: 675m²
Generous Living Spaces, Modern Character & Additional Accommodation!
Situated in the popular Ocean View Extension 9, this attractive double-storey property offers comfortable family living with the added benefit of a separate two-bedroom flat.
Featuring impressive double-volume ceilings with exposed roof trusses, spacious living areas and a welcoming atmosphere, this home is ideal for larger families, extended family arrangements or buyers looking to generate additional rental income.
MAIN RESIDENCE
Ground Floor:
• Spacious kitchen with separate scullery
• Open-plan lounge and dining areas
• Entertainment room with indoor braai/BBQ
• Guest toilet
• 3 Garages
Upper Floor:
• 3-bedrooms with built-in cupboards
• 2 Bathrooms (main en-suite)
• Additional linen cupboards
SEPARATE DOUBLE-STOREY FLAT
An excellent addition to the property, offering privacy and flexibility for guests, extended family or potential tenants.
• Kitchen with semi-separate scullery
• Comfortable living area
• Private small courtyard
• 2 Bedrooms with built-in cupboards
• 1 Bathroom
ADDITIONAL FEATURES
• Alarm system with beams
• Outside bathroom with shower and toilet
House & garage size: 227m²
Flat: 84m²
Erf: 675m²