
For Sale
Active
Ref: PN#158669
3 Bedroom House For Sale in Swakopmund Ext 14, Swakopmund
Swakopmund Ext 14, Swakopmund
N$4,250,000
Listed 2 months ago
Property Overview
3
Bedrooms
2
Bathrooms
2
Garages
0
Undercover parking
265
Floor area (m²)
1184
Erf size (m²)
For Sale
Listing type
House
Property type
Kruger Real Estate
Seller
Open mandate
Mandate
Property Description
Complete the Approved Upper Level to Create a 448m² Residence
1,184m² Erf • N$4,250,000
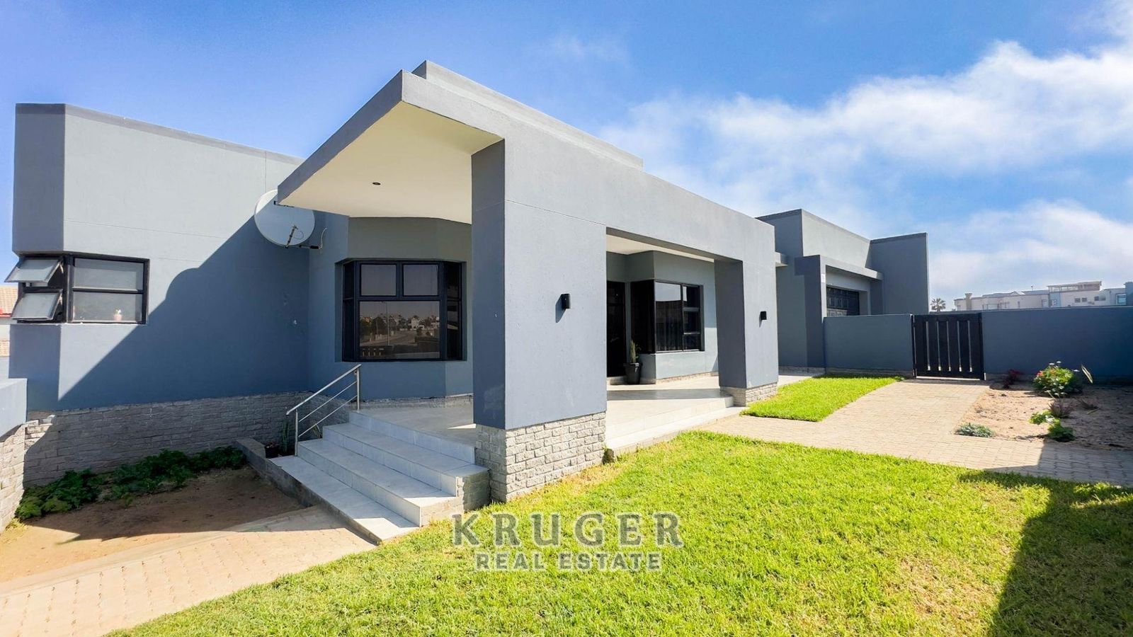
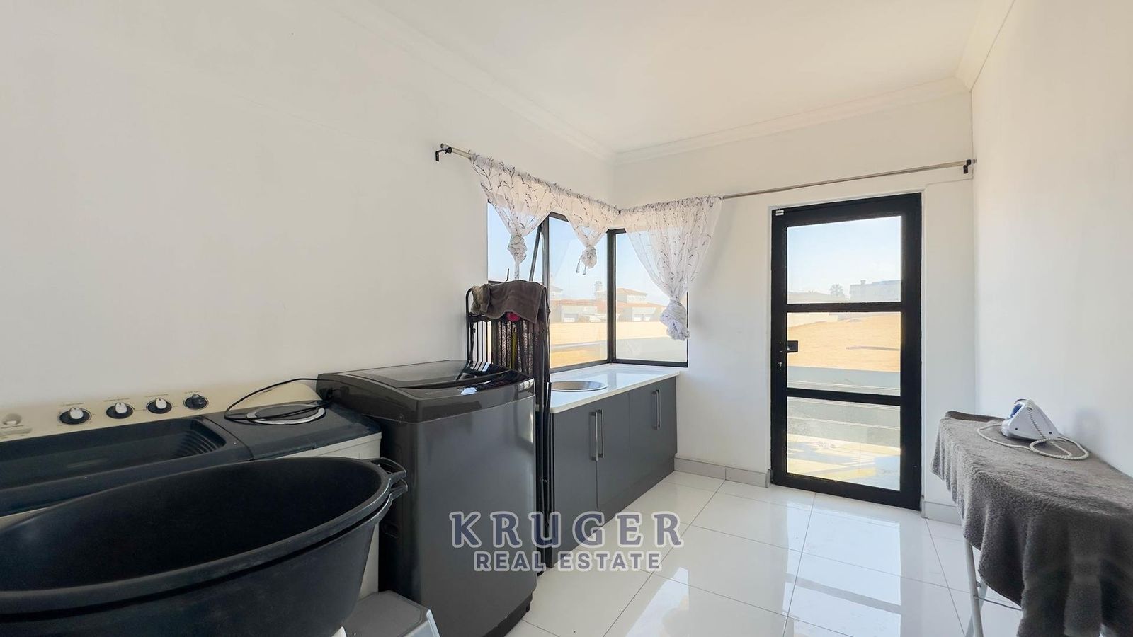
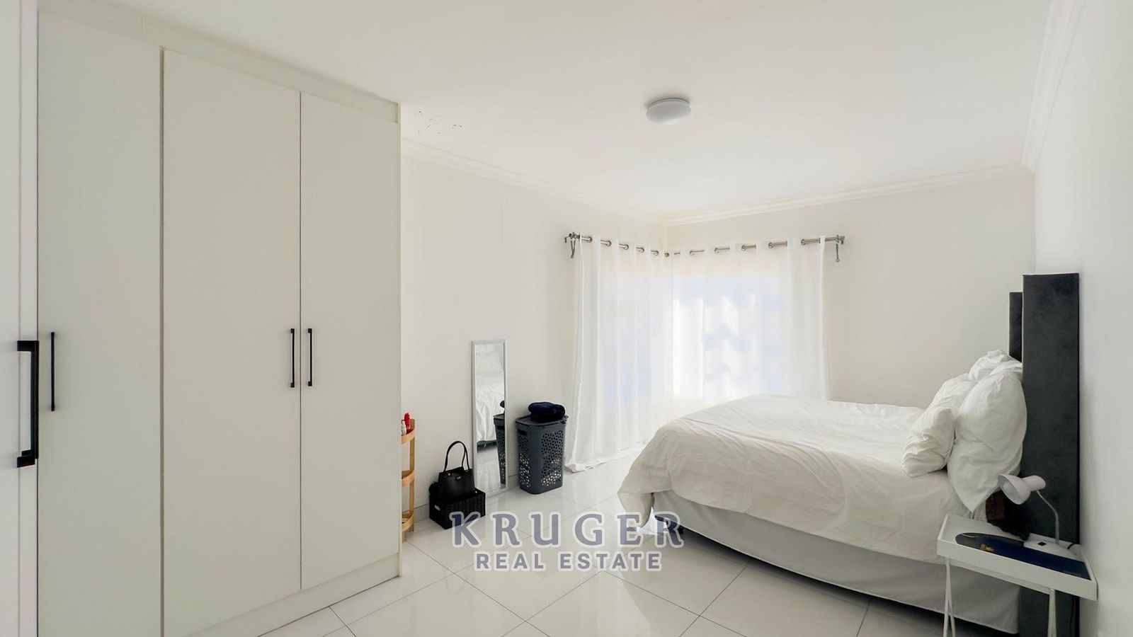
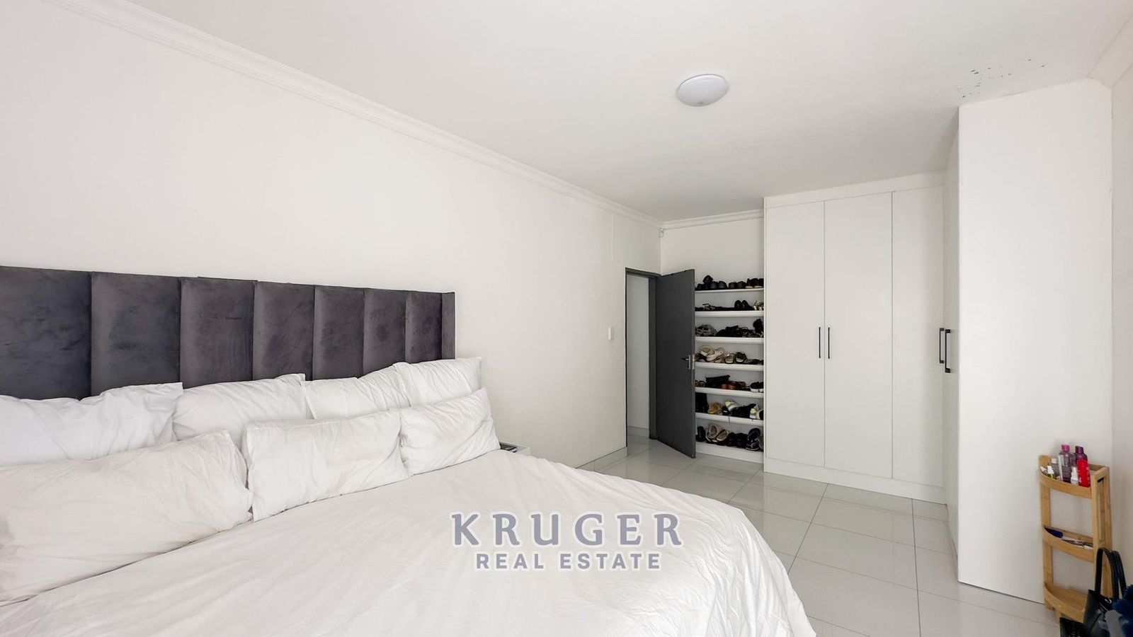
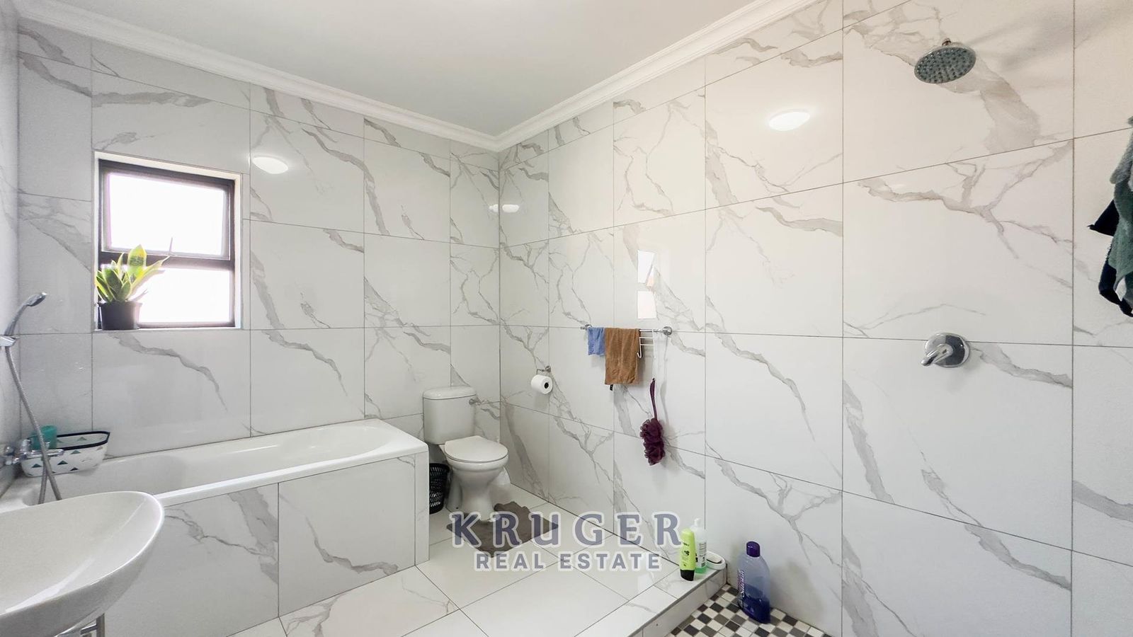
Situated on a generous 1,184m² erf in the sought-after Ocean View Extension 14, this unique property already offers a completed 265m² ground floor, with approved plans in place for an additional 184m² second floor, resulting in an impressive 448m² home once completed.
The completed ground floor offers:
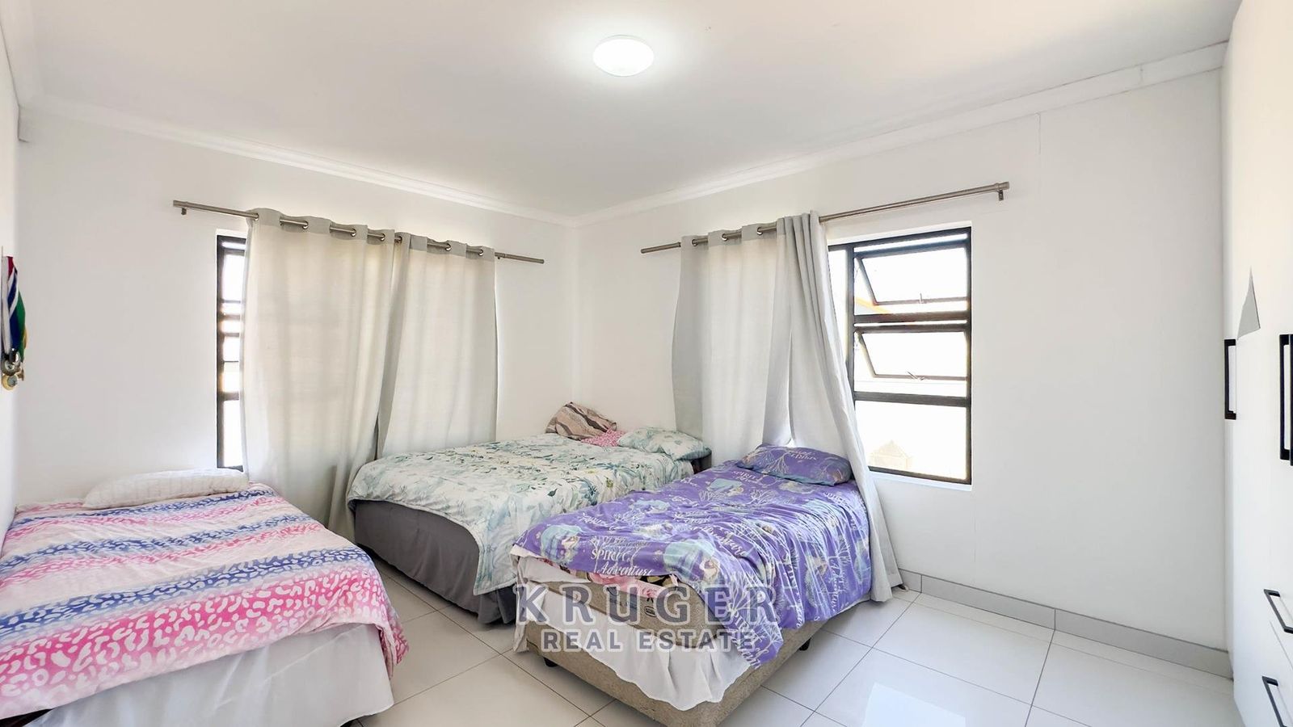
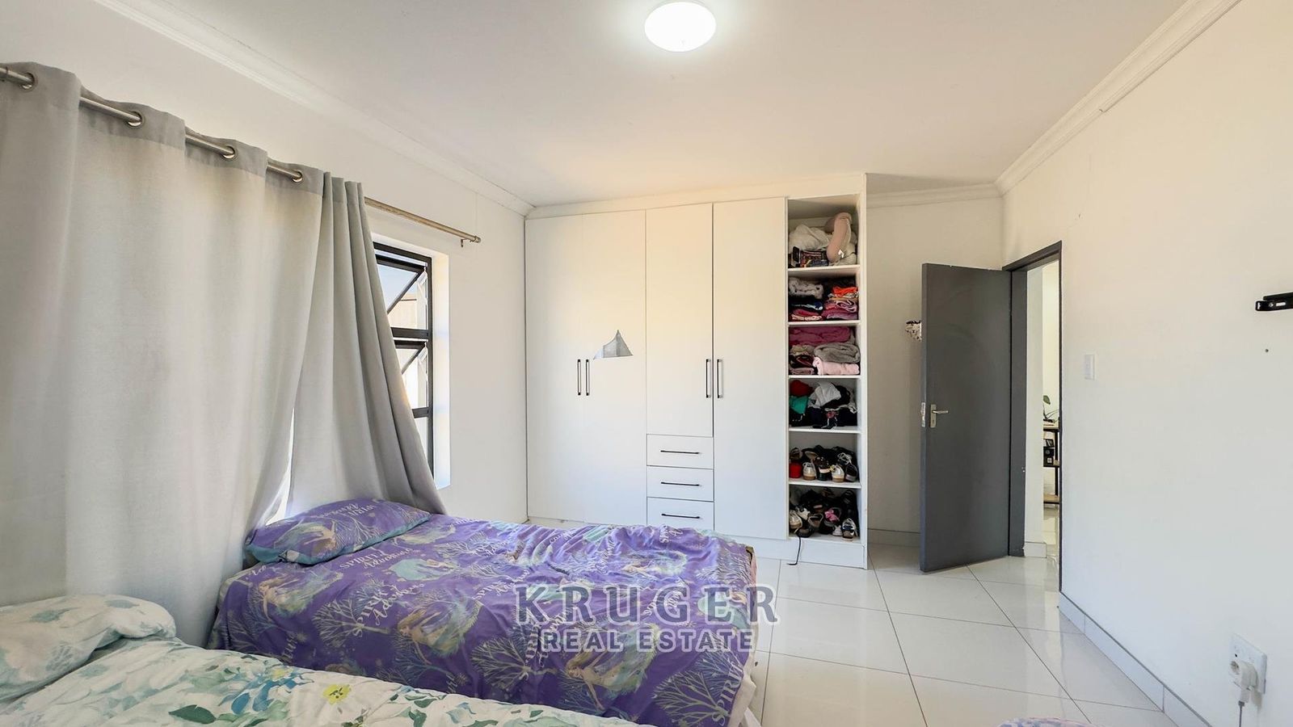
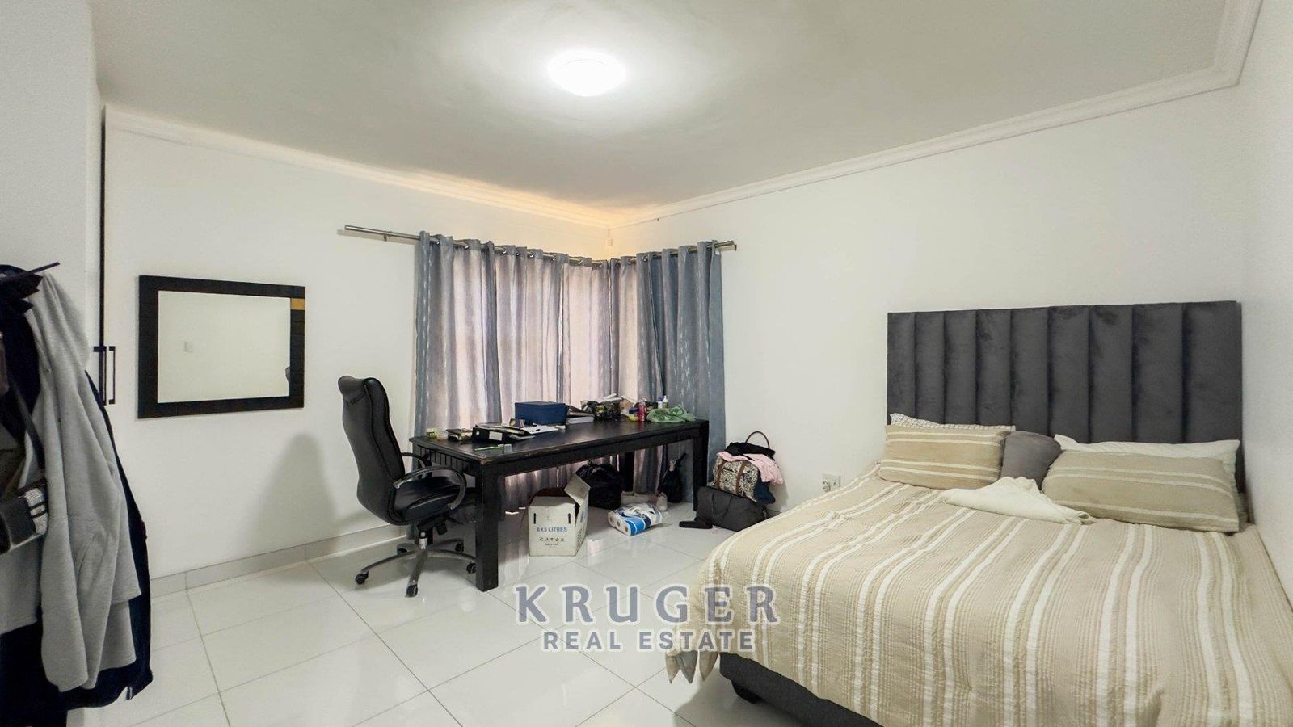
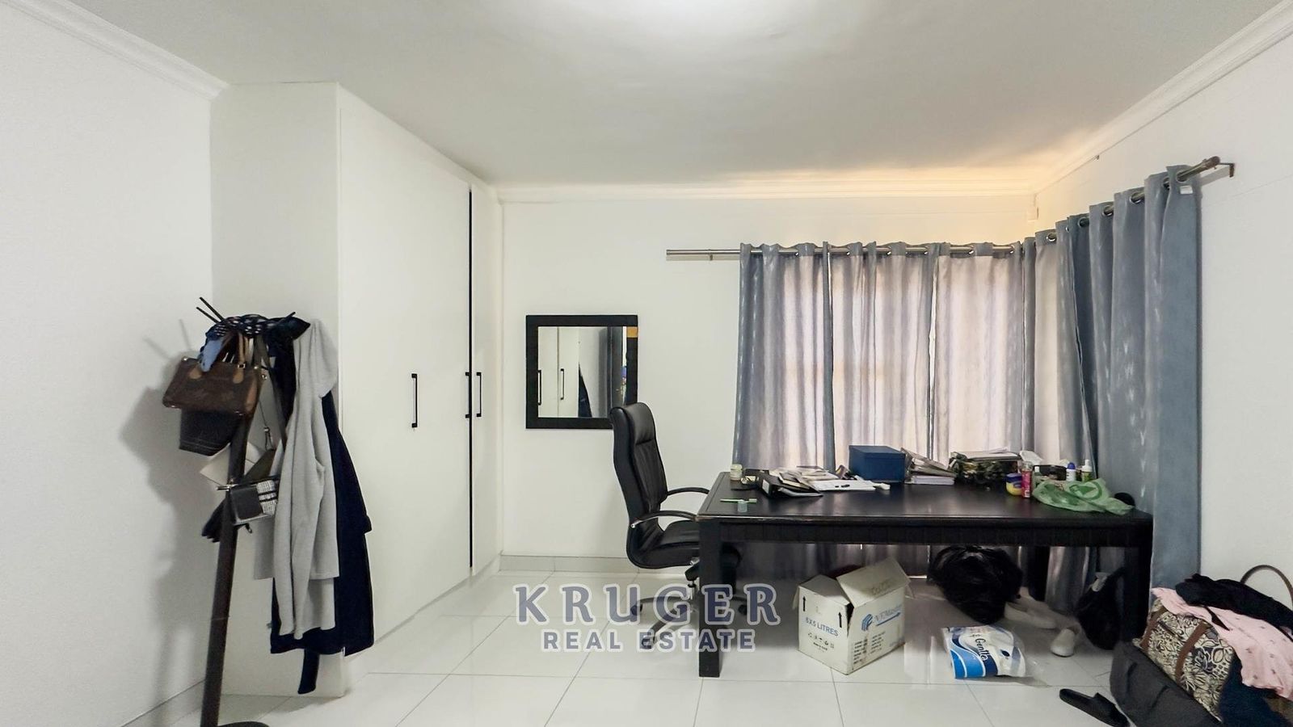
• 3 spacious bedrooms
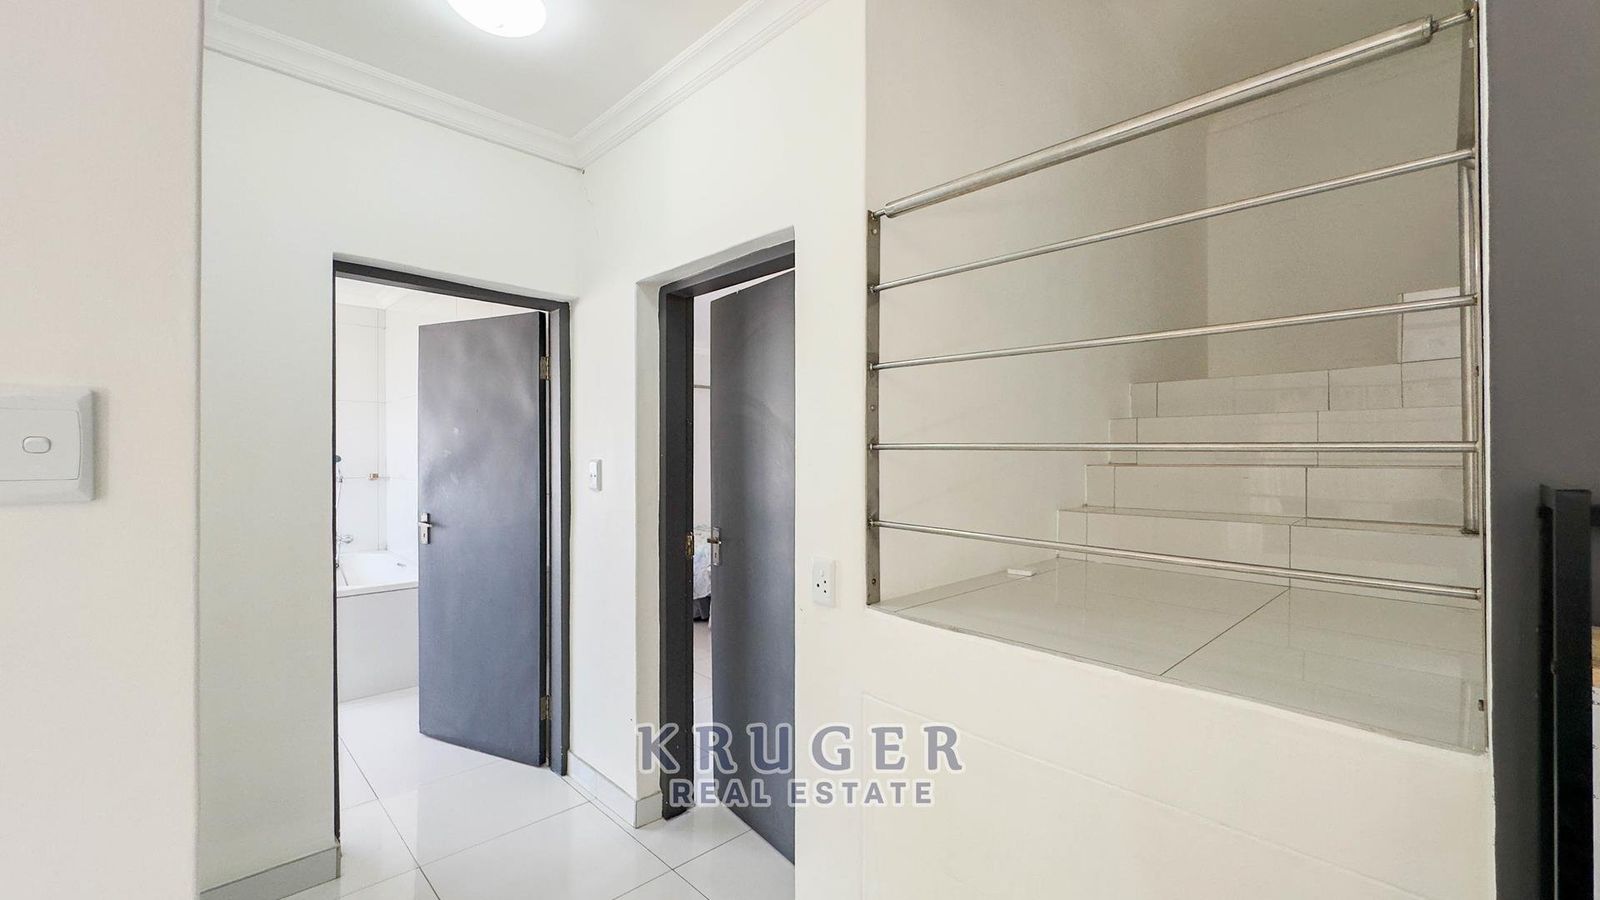
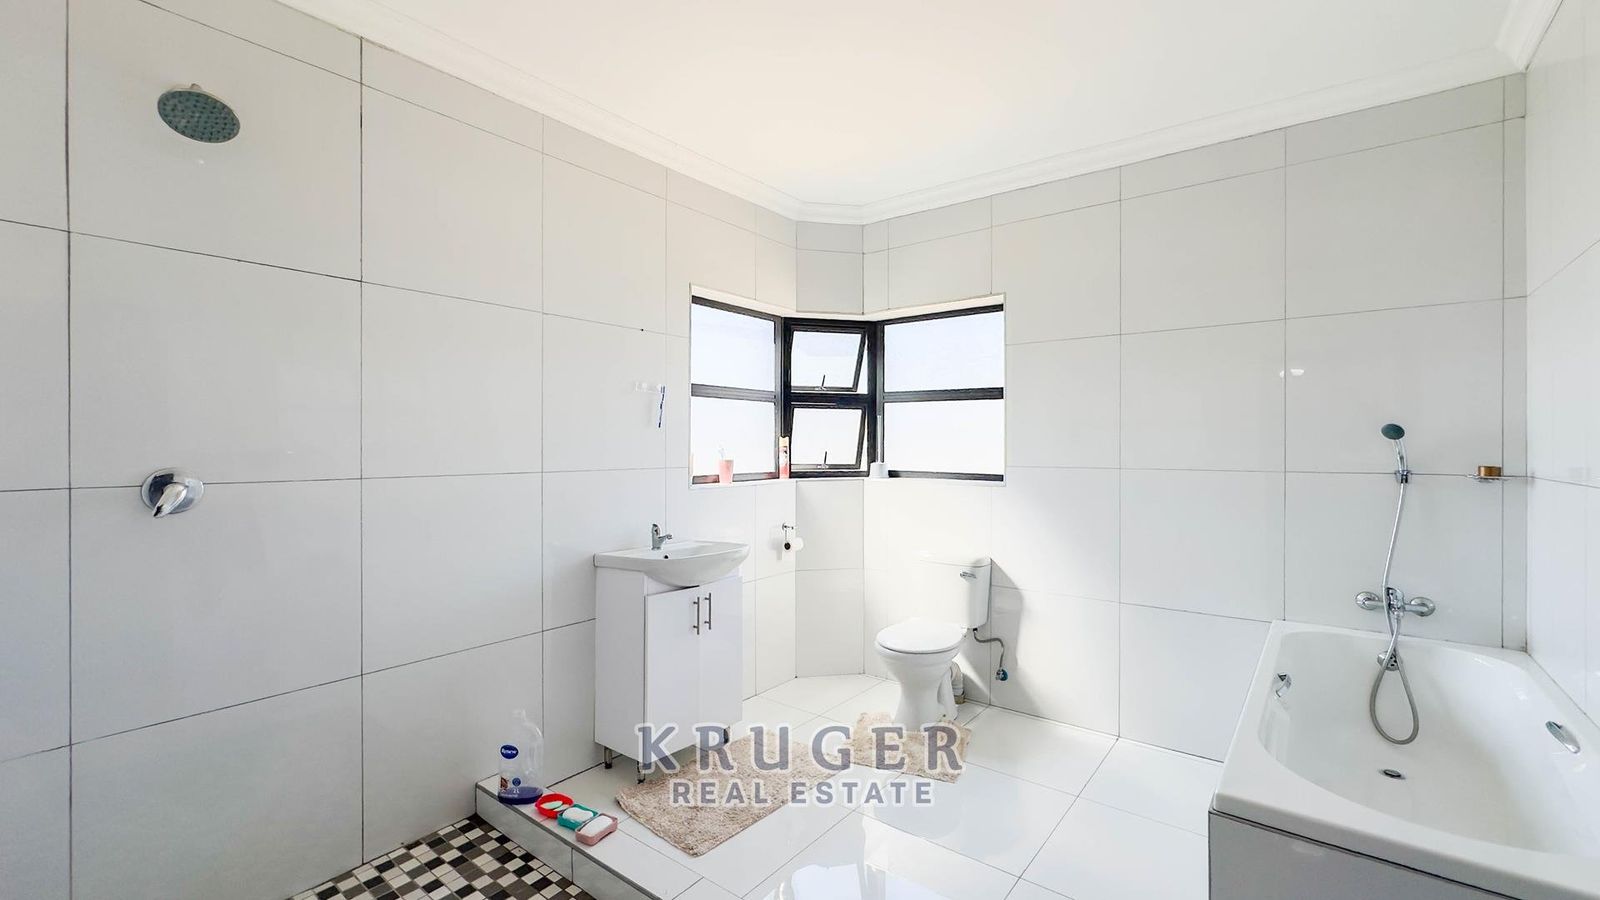
• 2 large modern bathrooms
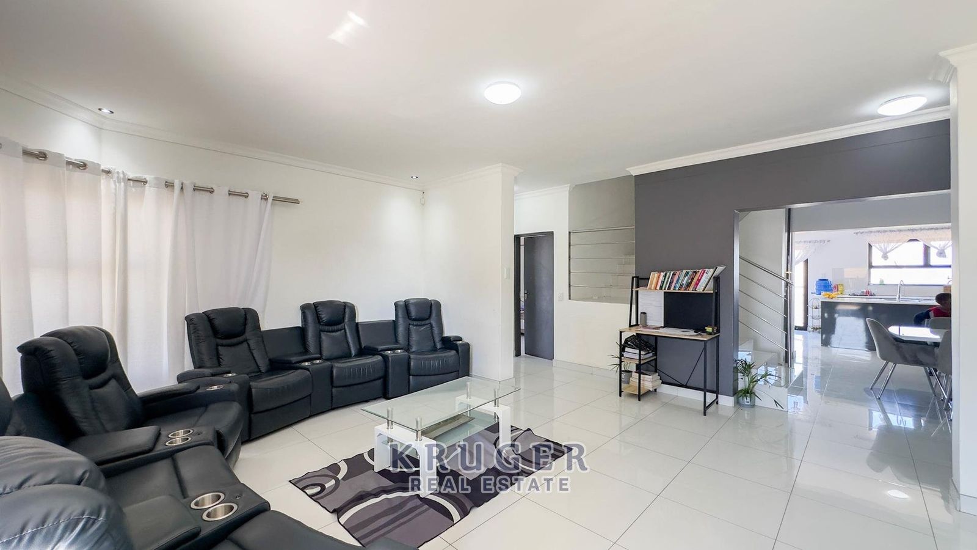
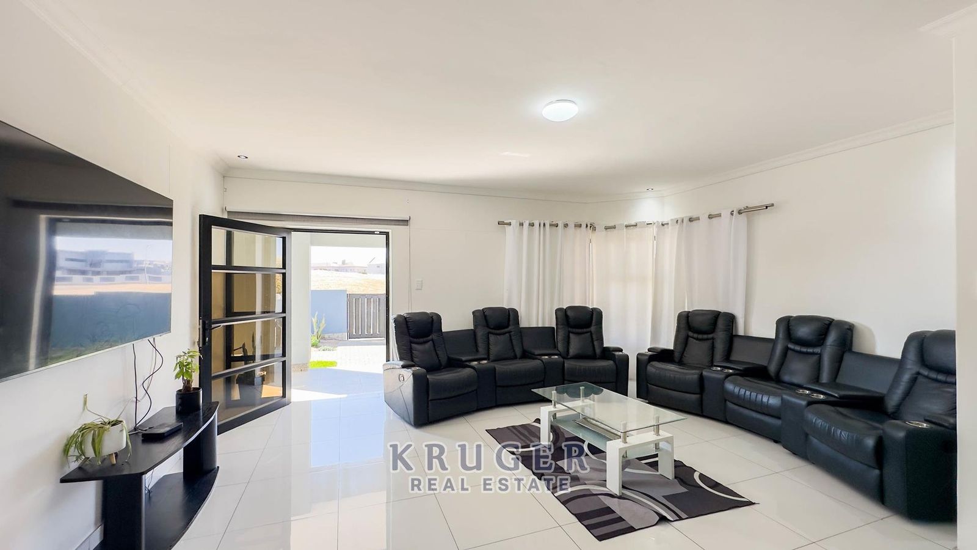
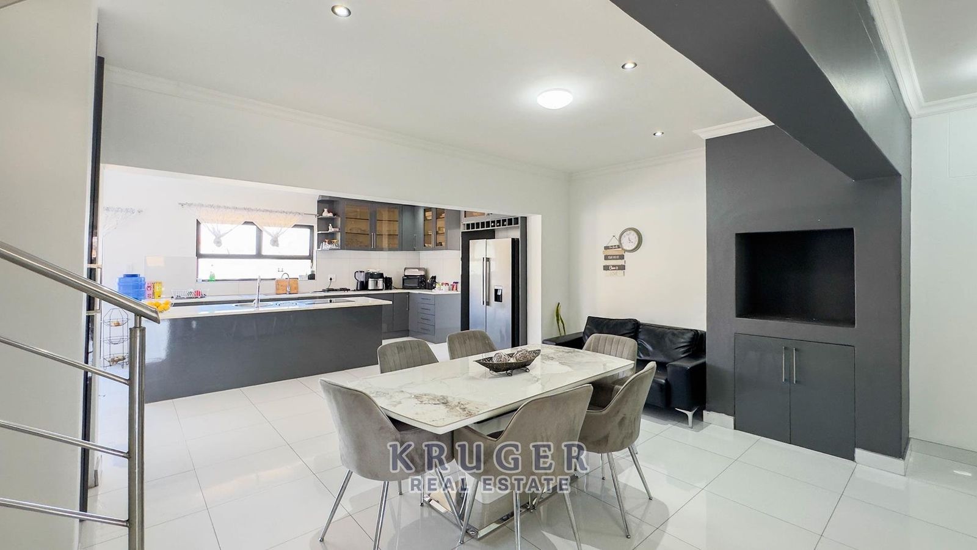
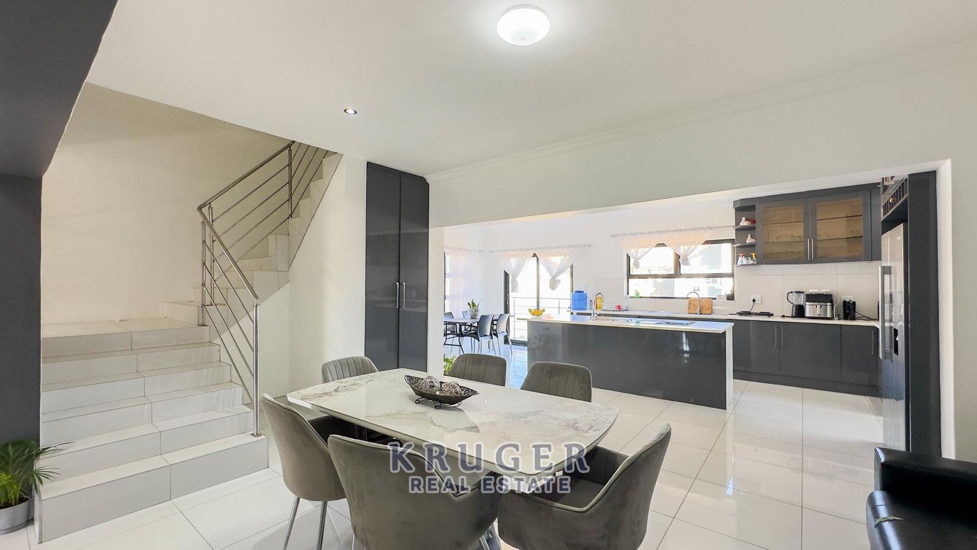
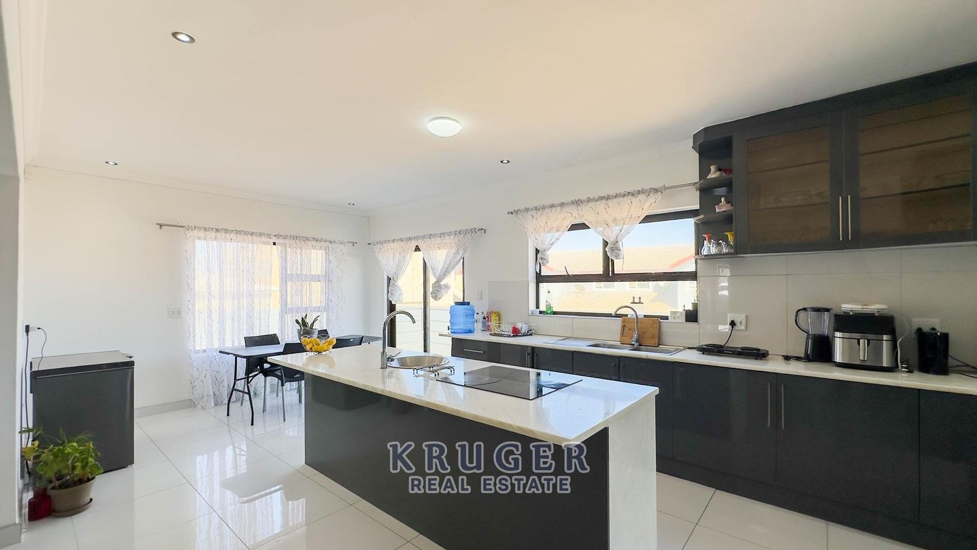
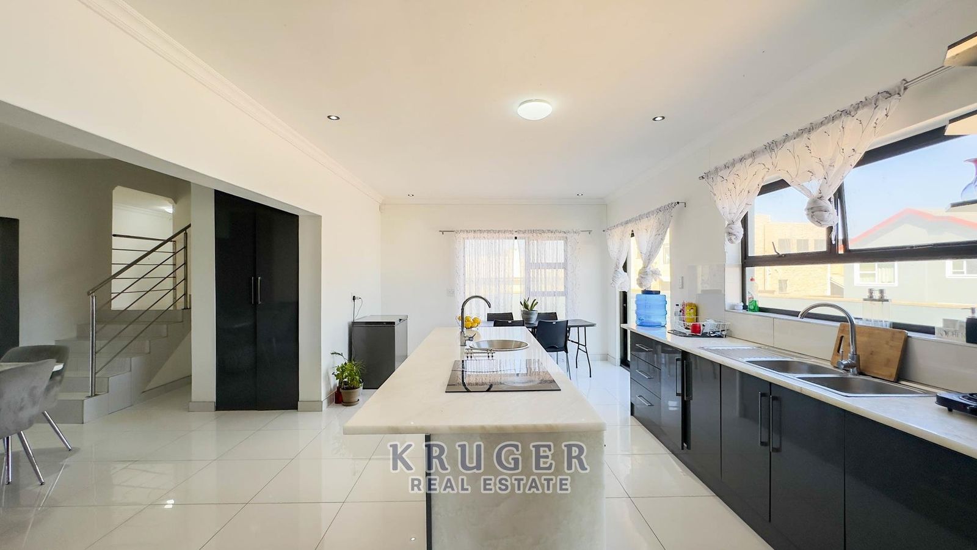
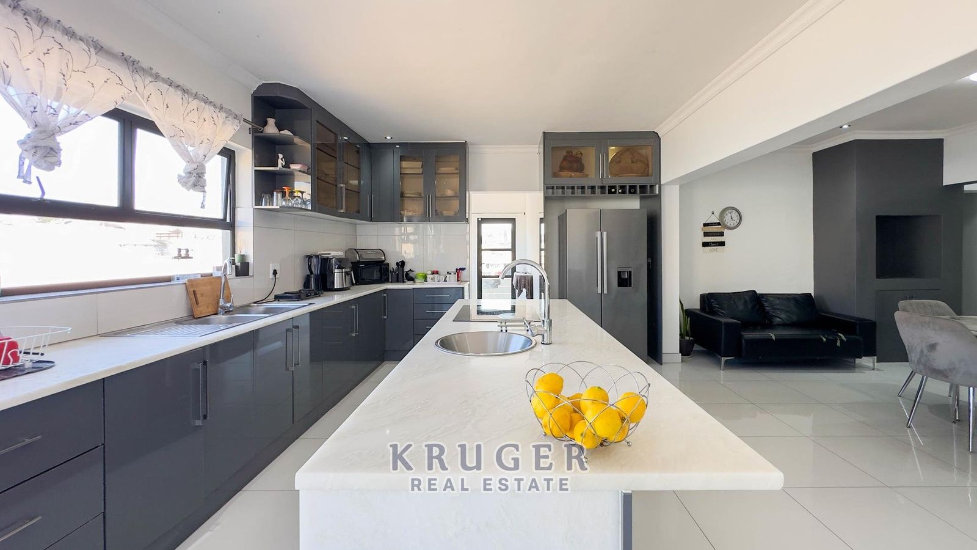
• A generous open-plan kitchen and living area
• Indoor and outdoor braai areas, perfect for entertaining
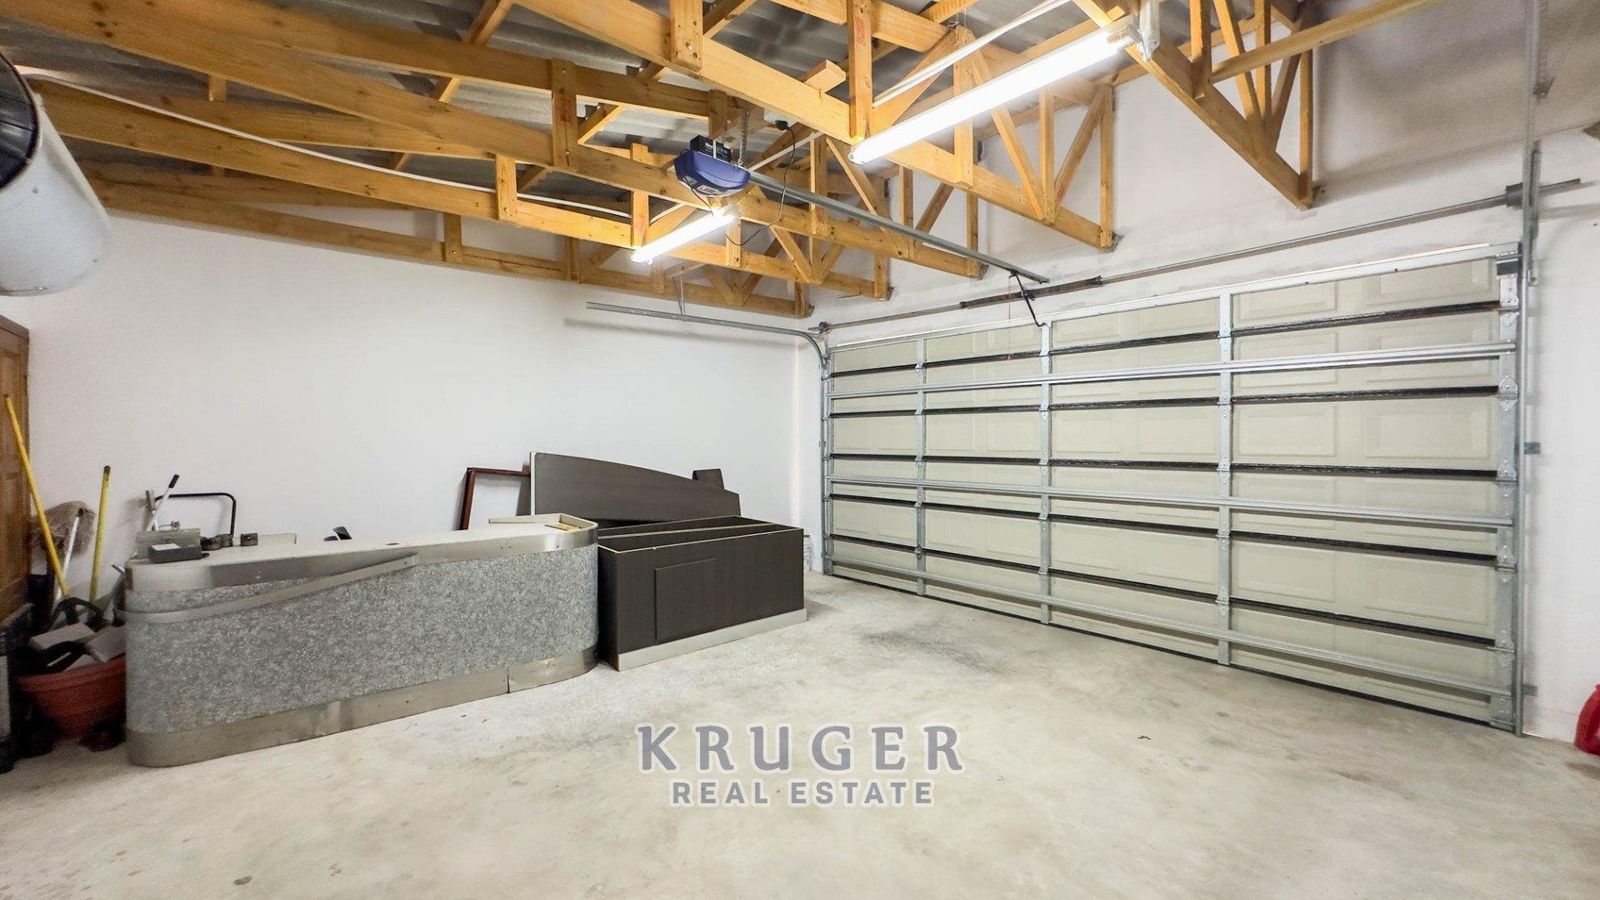
• Double garage
The concrete slab for the second floor has already been completed, and the approved building plans are included with the property.
The approved upper-level design includes:
• 2 bedrooms
• 2 bathrooms
• A lounge with bar area
• Study/home office
• 4 balconies
Whether you complete the upper level according to the approved plans or personalize the design to suit your own lifestyle, this property offers a rare opportunity to create a landmark home in one of Swakopmund’s most desirable neighborhoods.
Don’t just buy a home—create the coastal lifestyle you’ve always imagined.
1,184m² Erf • N$4,250,000
Situated on a generous 1,184m² erf in the sought-after Ocean View Extension 14, this unique property already offers a completed 265m² ground floor, with approved plans in place for an additional 184m² second floor, resulting in an impressive 448m² home once completed.
The completed ground floor offers:
• 3 spacious bedrooms
• 2 large modern bathrooms
• A generous open-plan kitchen and living area
• Indoor and outdoor braai areas, perfect for entertaining
• Double garage
The concrete slab for the second floor has already been completed, and the approved building plans are included with the property.
The approved upper-level design includes:
• 2 bedrooms
• 2 bathrooms
• A lounge with bar area
• Study/home office
• 4 balconies
Whether you complete the upper level according to the approved plans or personalize the design to suit your own lifestyle, this property offers a rare opportunity to create a landmark home in one of Swakopmund’s most desirable neighborhoods.
Don’t just buy a home—create the coastal lifestyle you’ve always imagined.