
For Sale
Active
Ref: PN#159523
3 Bedroom House For Sale in Meersig
Meersig
Price on request
Listed yesterday



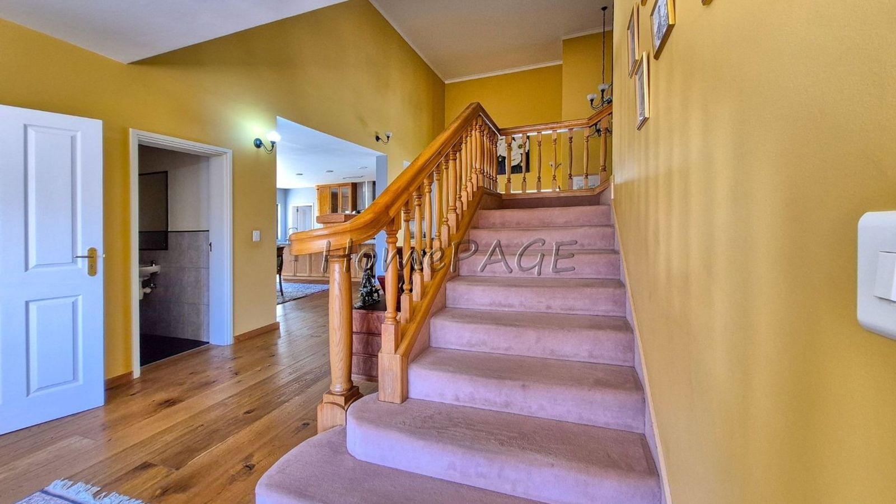
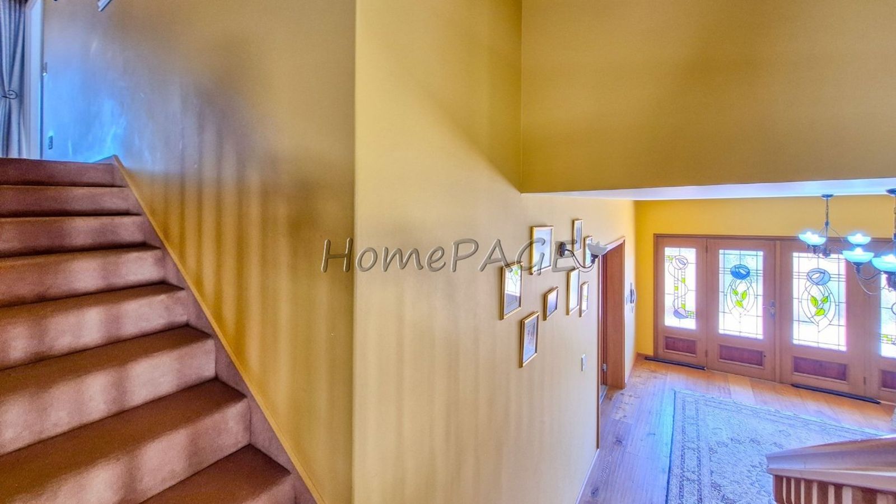
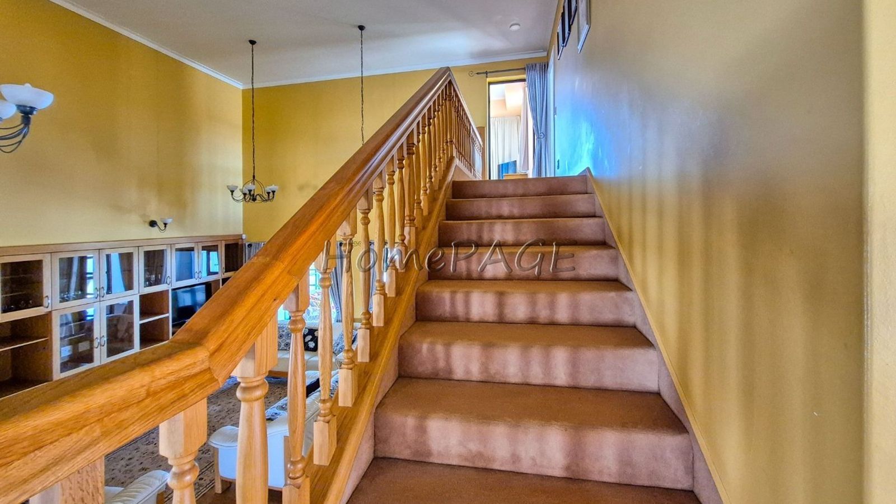
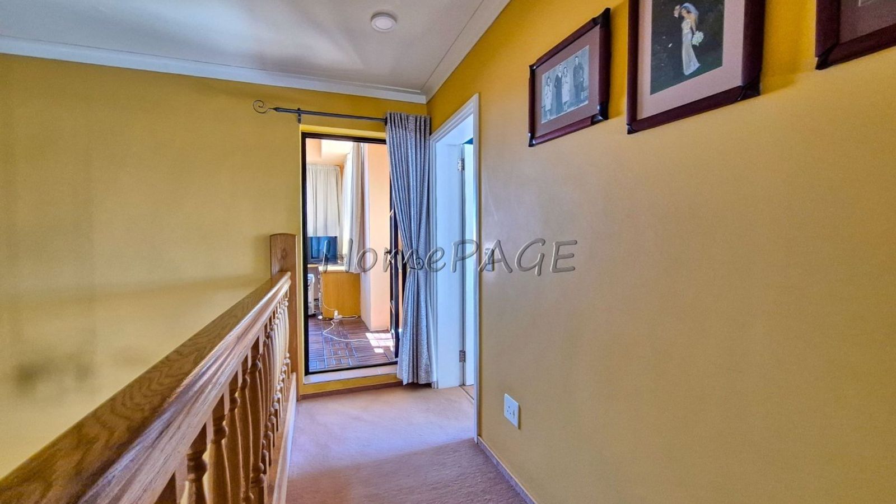
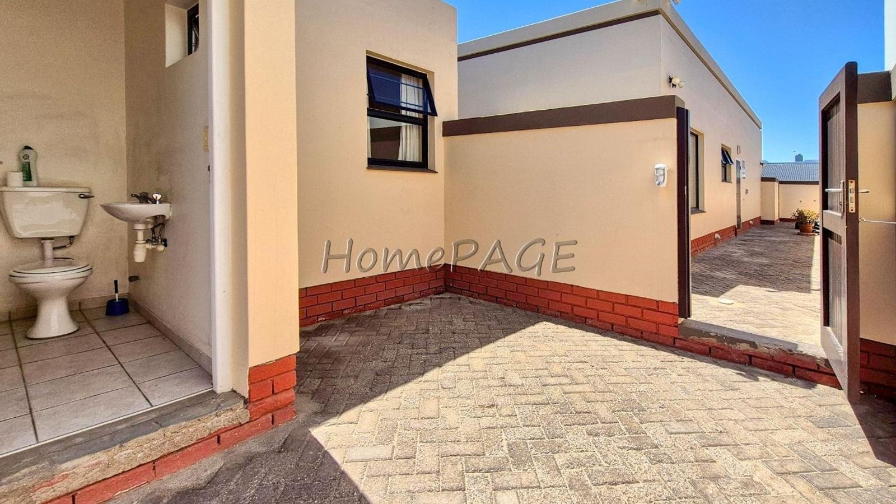
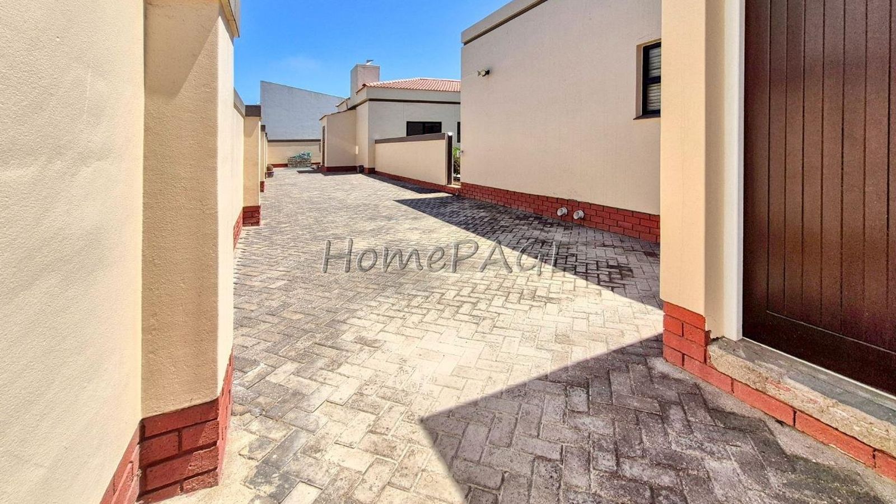
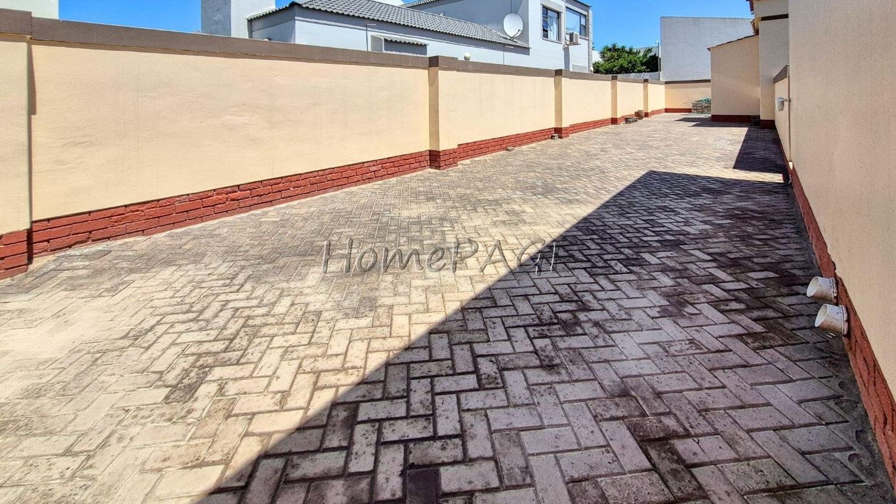
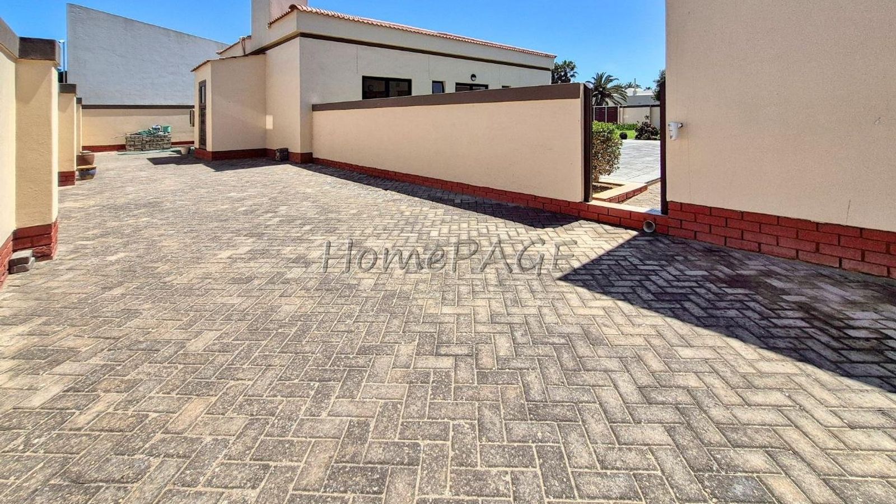

Property Overview
3
Bedrooms
2
Bathrooms
2
Garages
0
Undercover parking
708
Floor area (m²)
1488
Erf size (m²)
For Sale
Listing type
House
Property type
HomePAGE Estate Agency
Seller
Open mandate
Mandate
Property Description
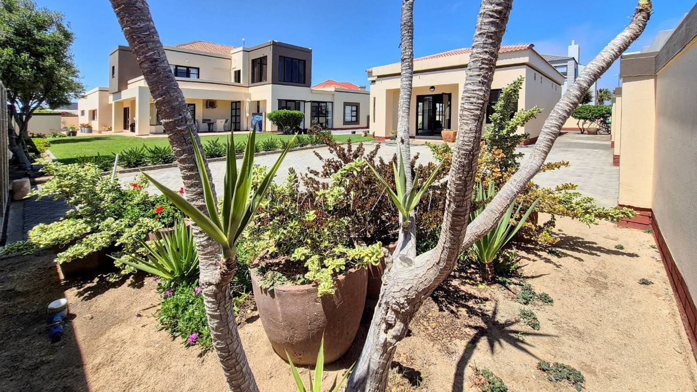
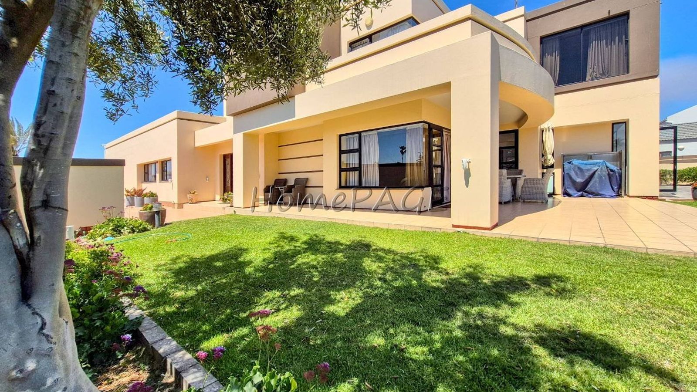
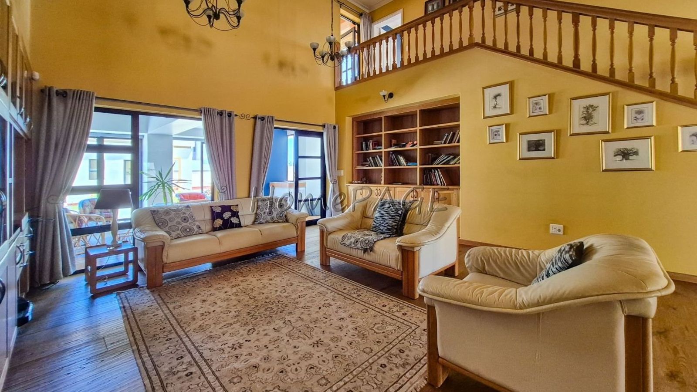
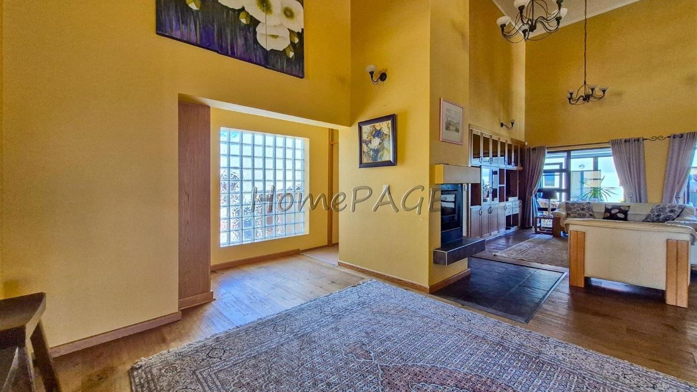
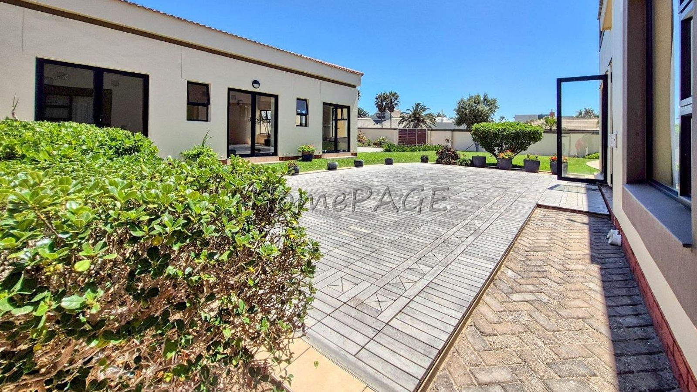
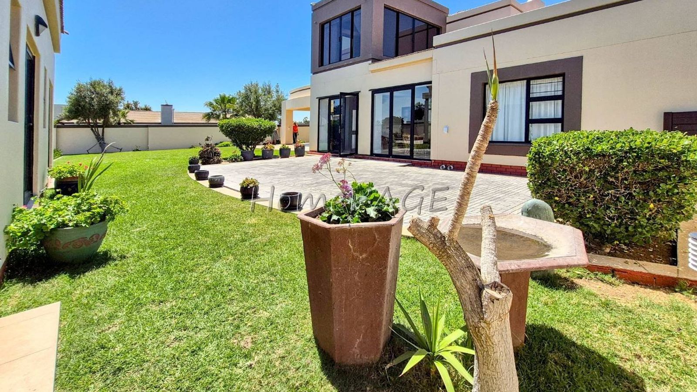
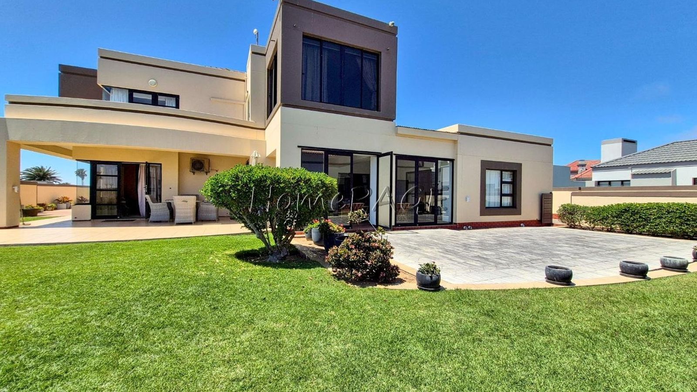
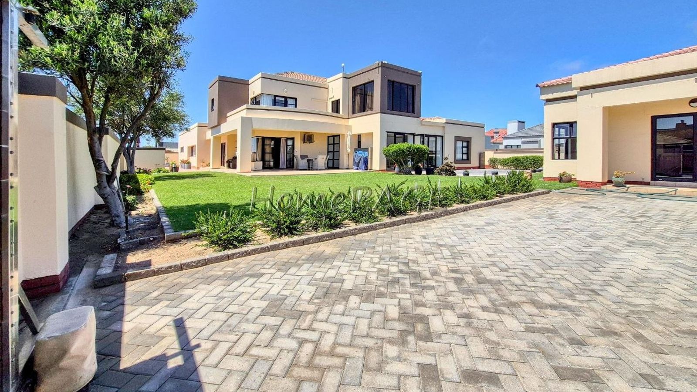
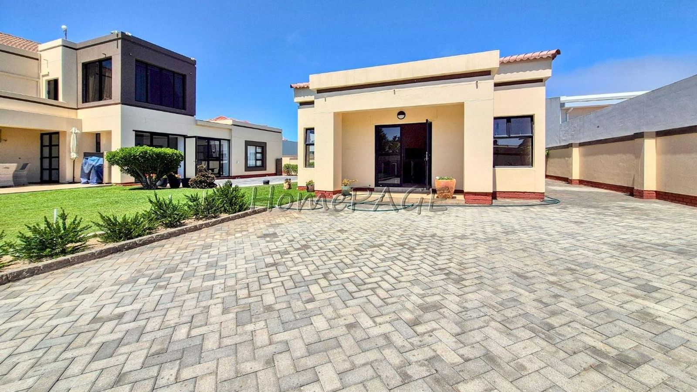
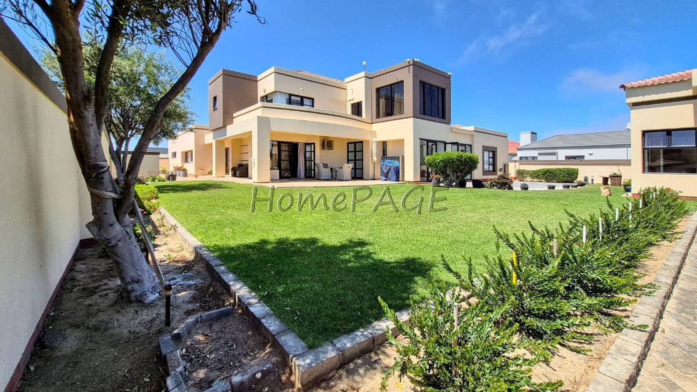
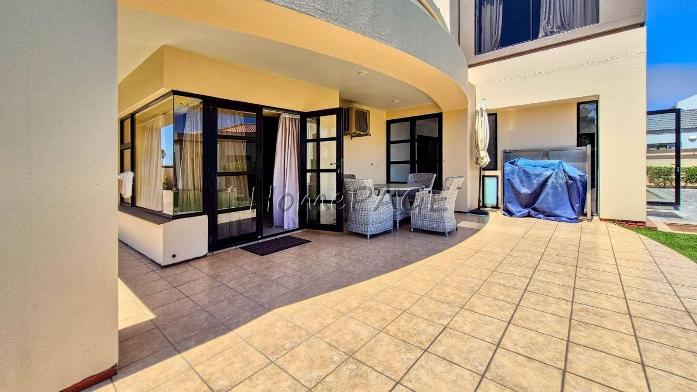
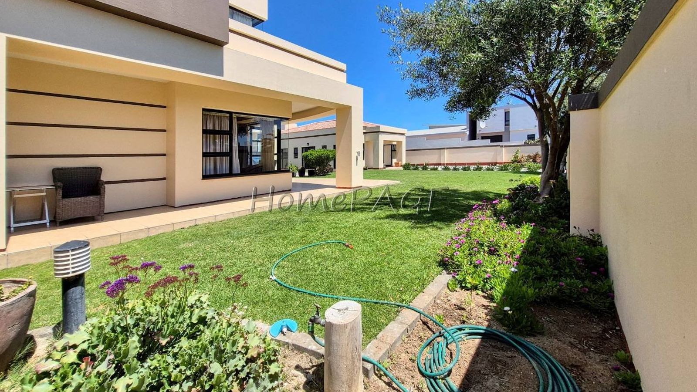
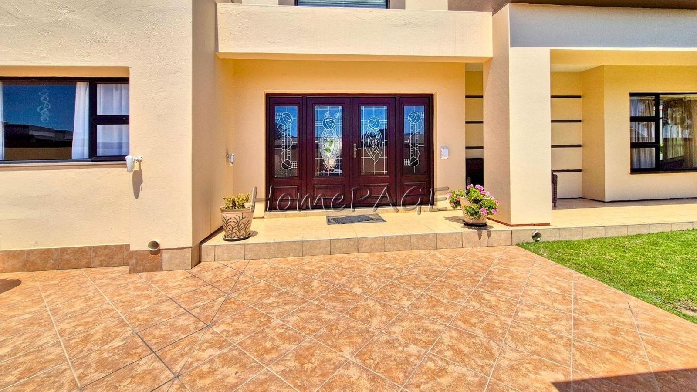
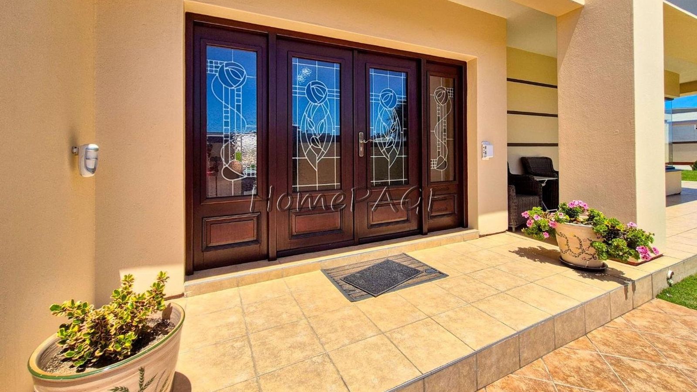
Tuscan style home that is situated in a very popular street of Walvis Bay, on a corner, that provides:
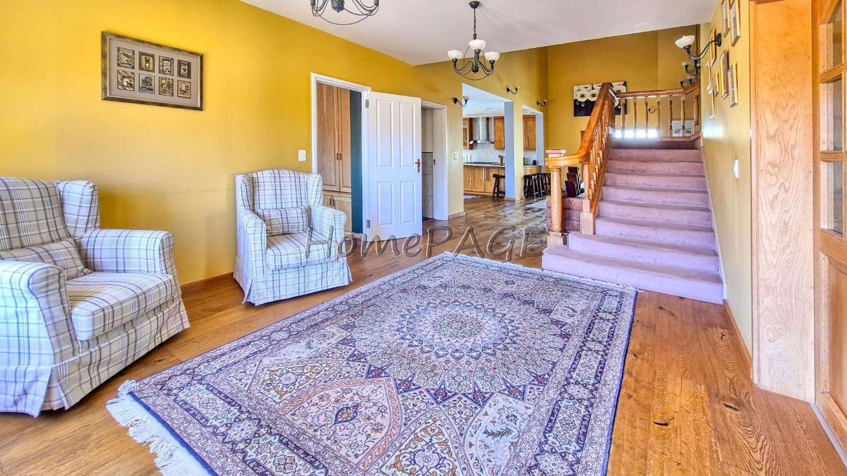
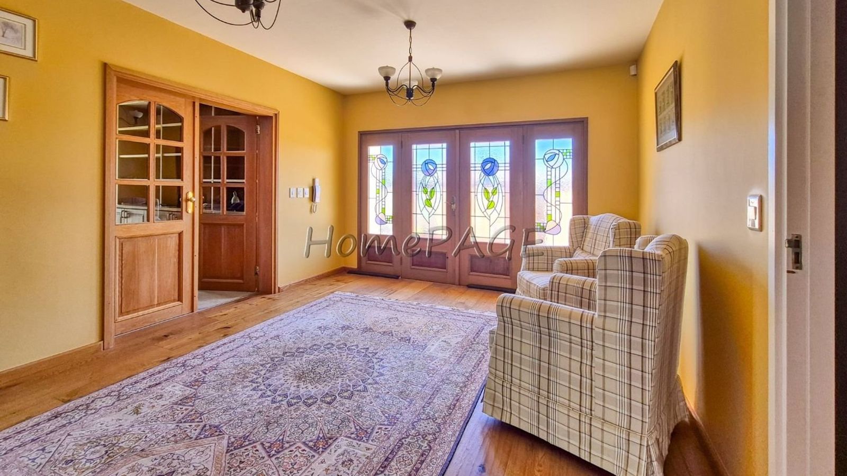
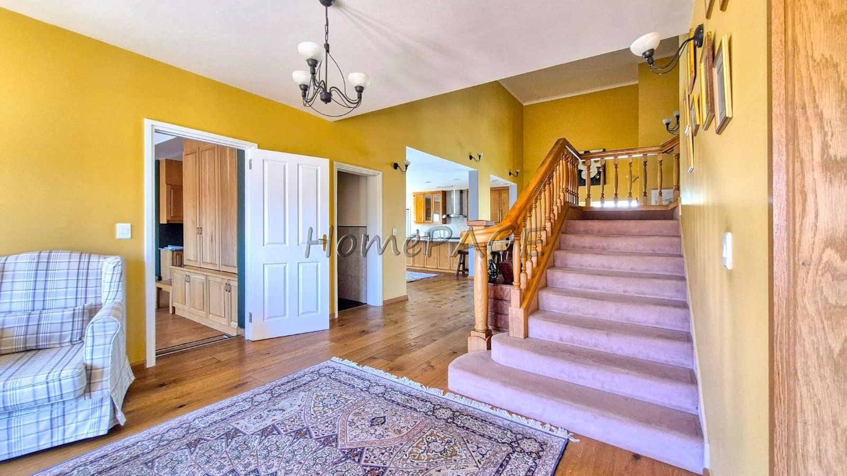
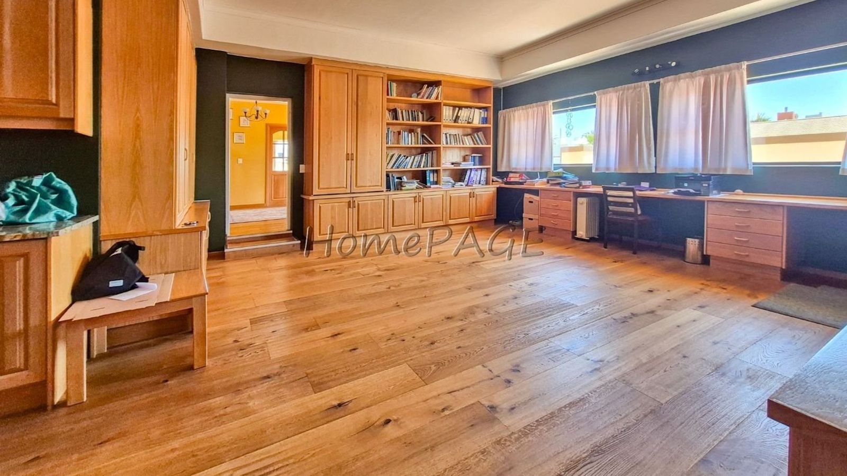
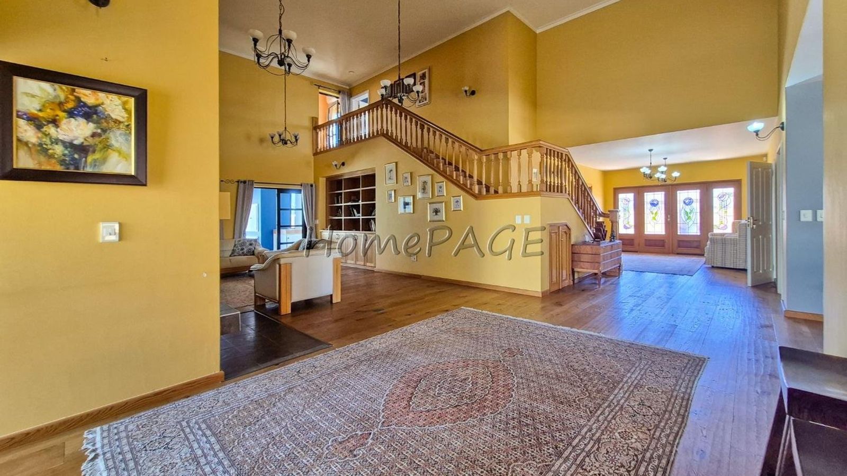
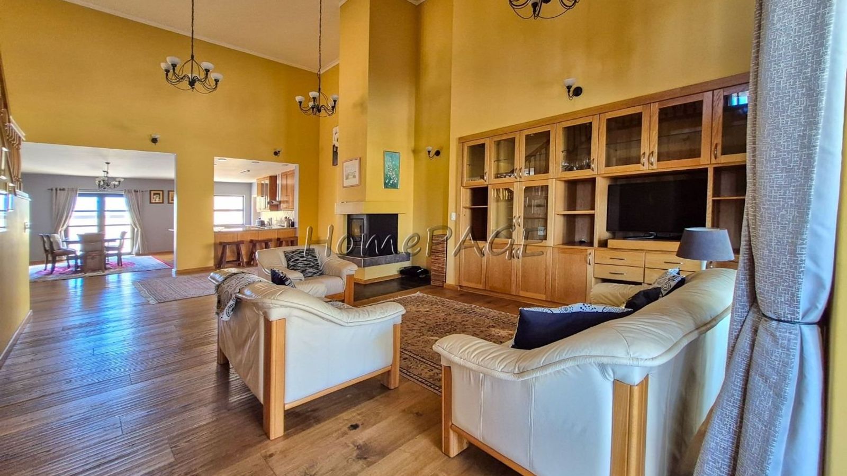
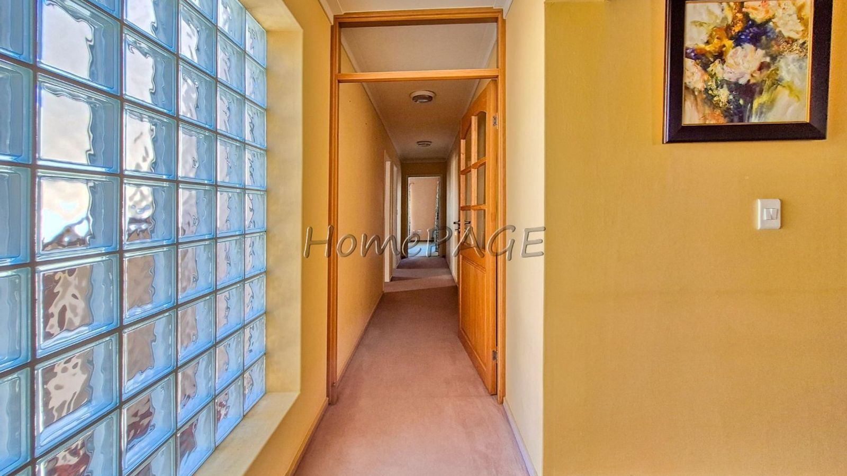
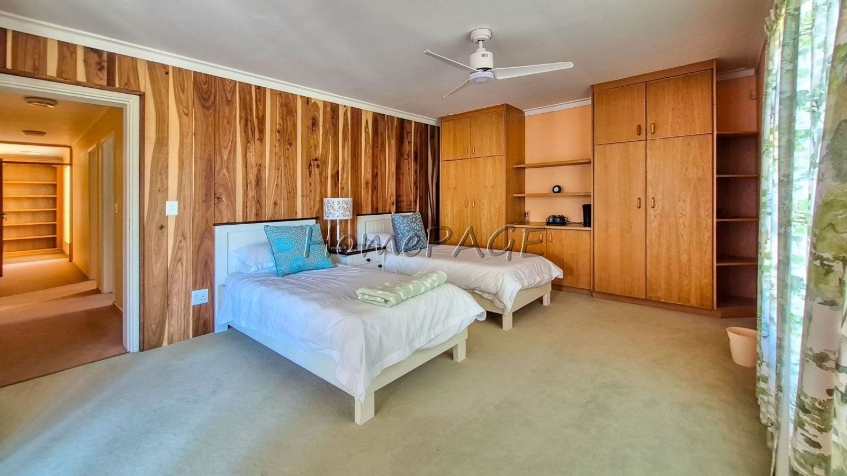
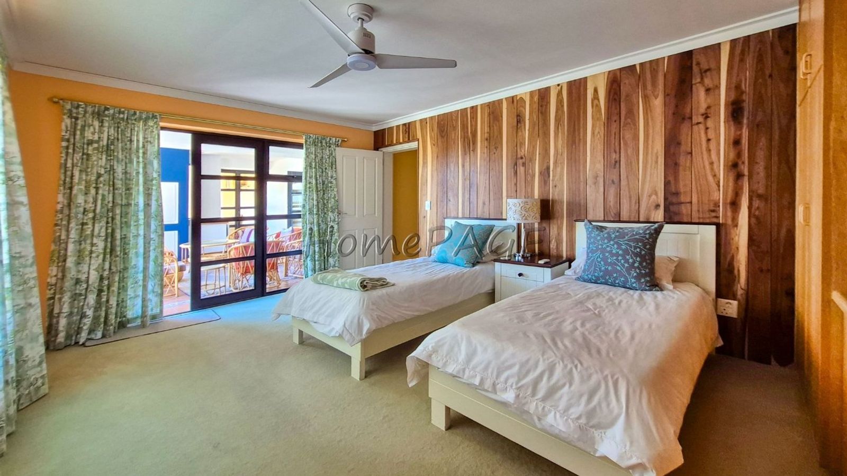
* Beautiful Tuscan architecture, and warm wood details inside
* Close proximity to lagoon
* Views of lagoon from upstairs
Upmarket Property, that offers:
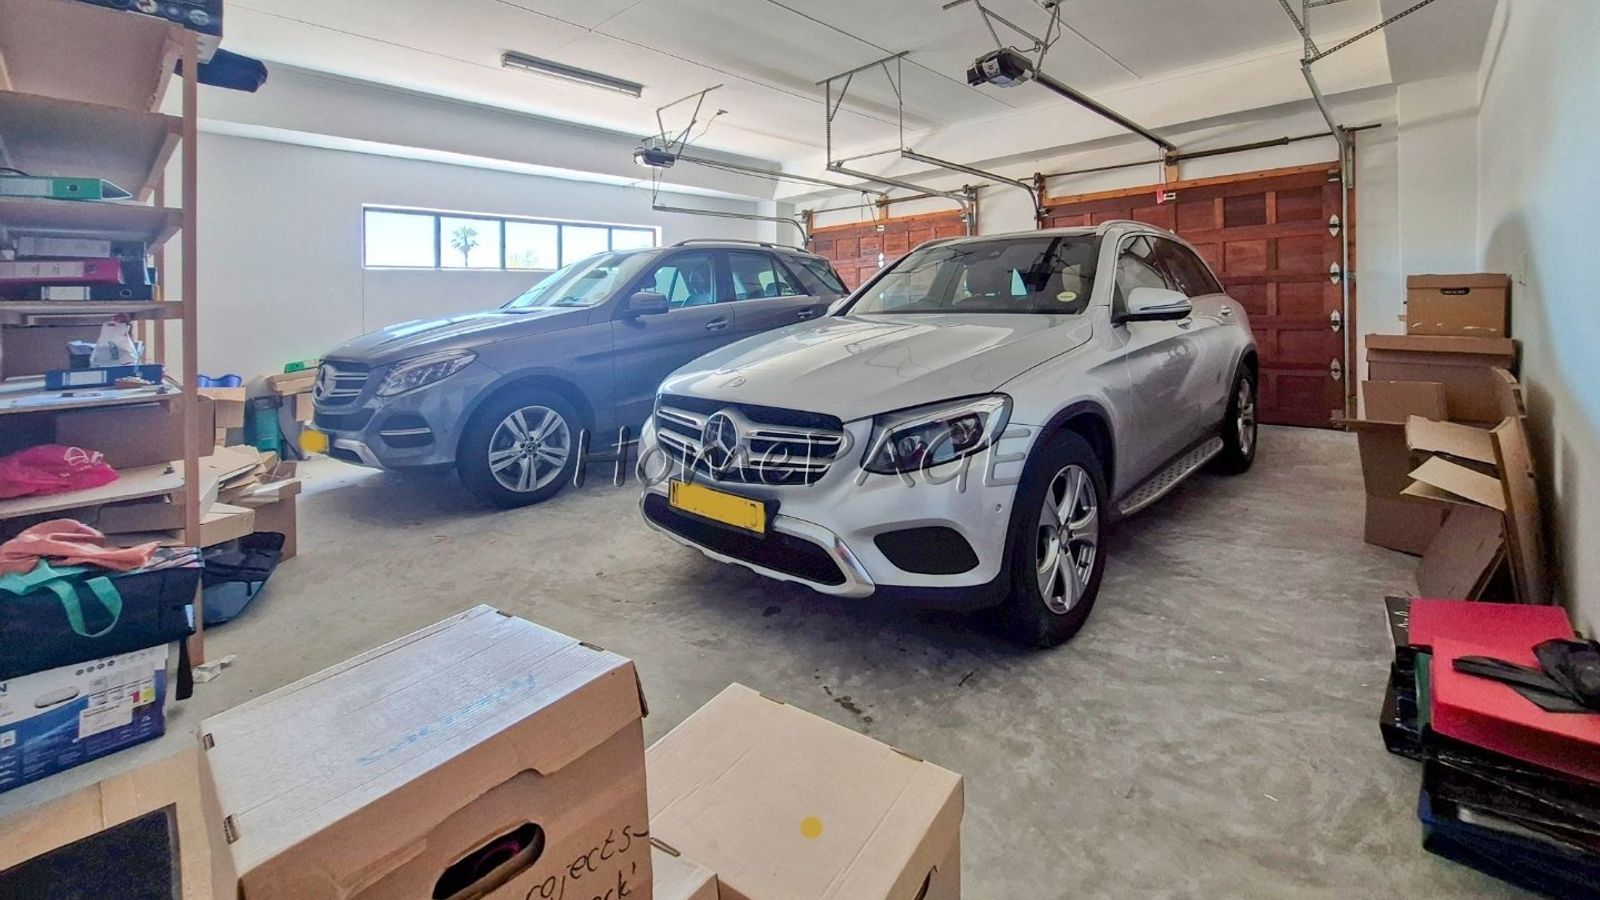
* Elaborate 3 Bedr Home with double garage
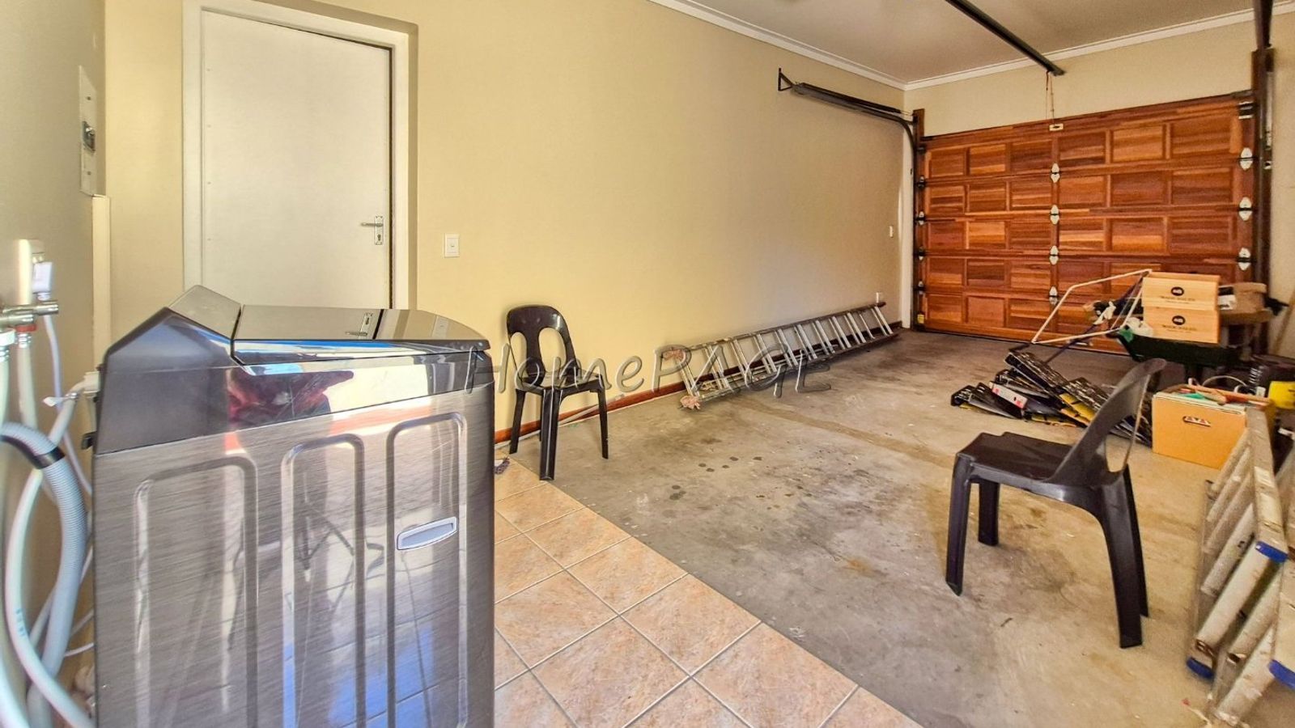
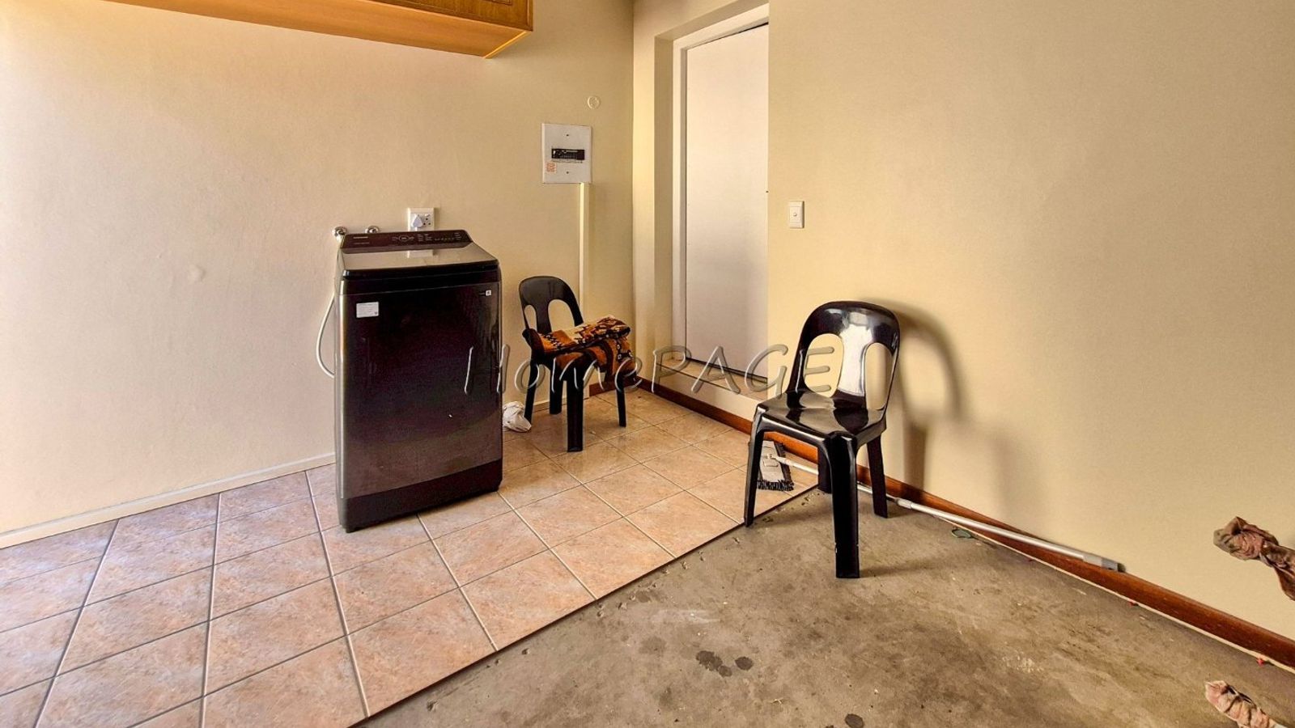
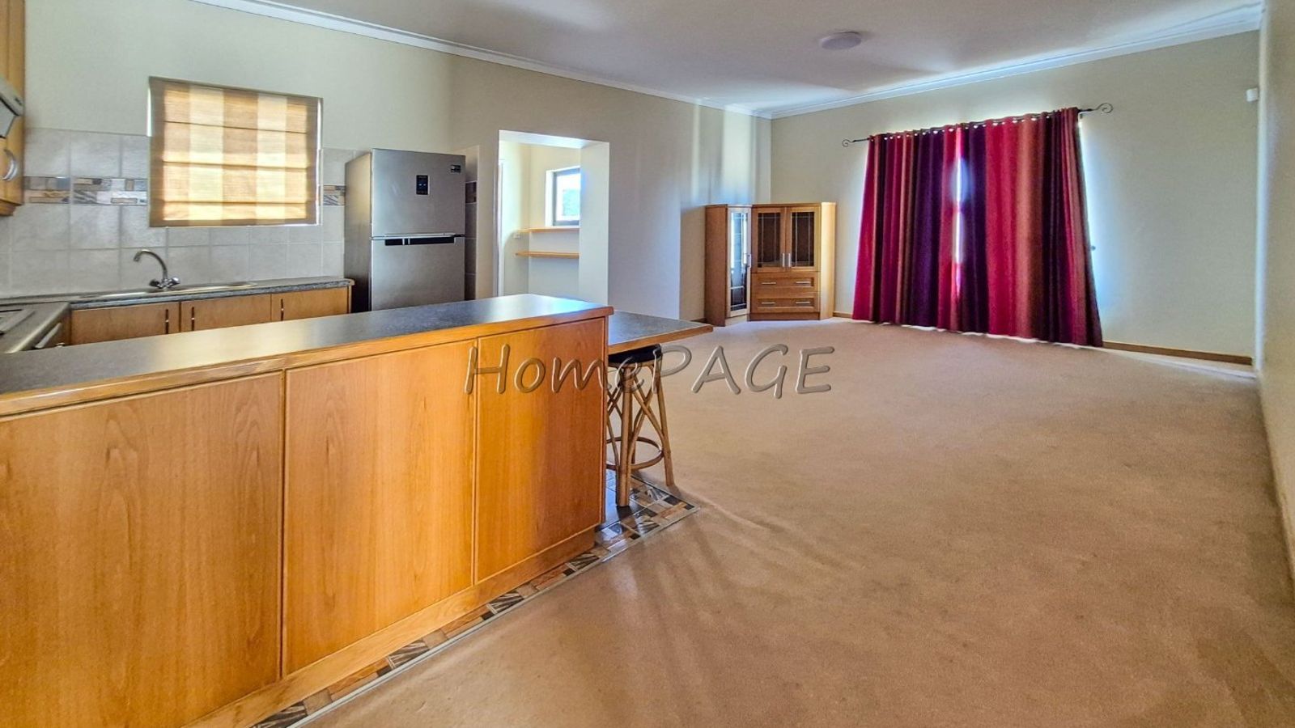
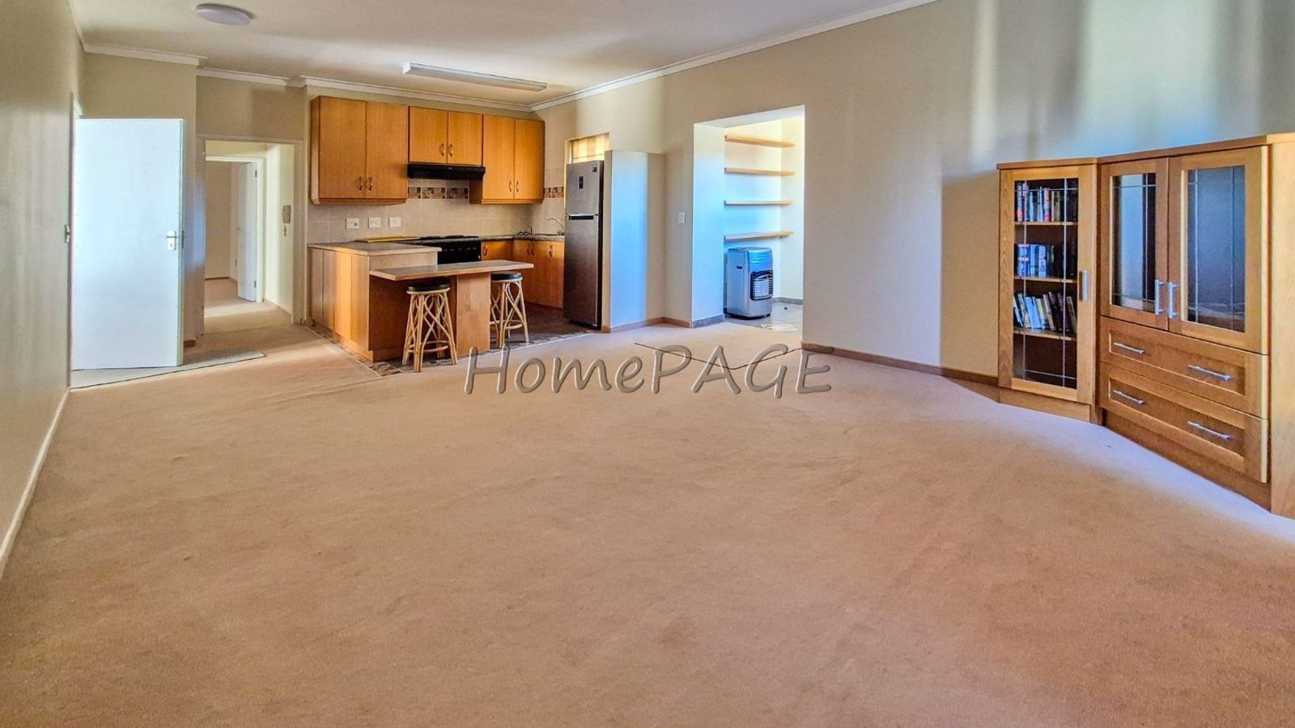
* 1 Bedr Flat with single garage
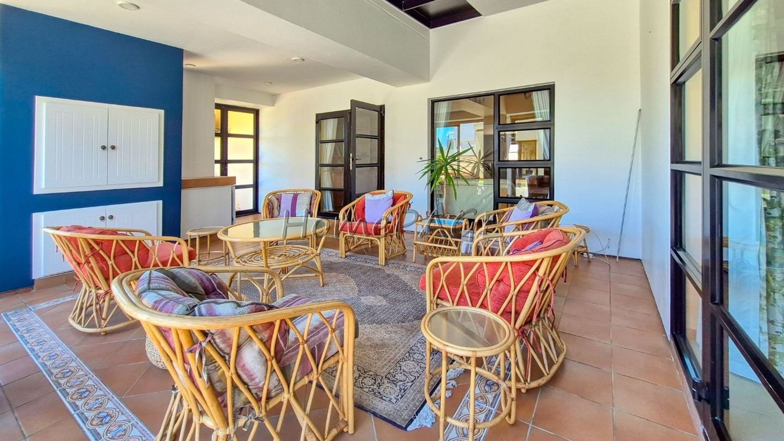
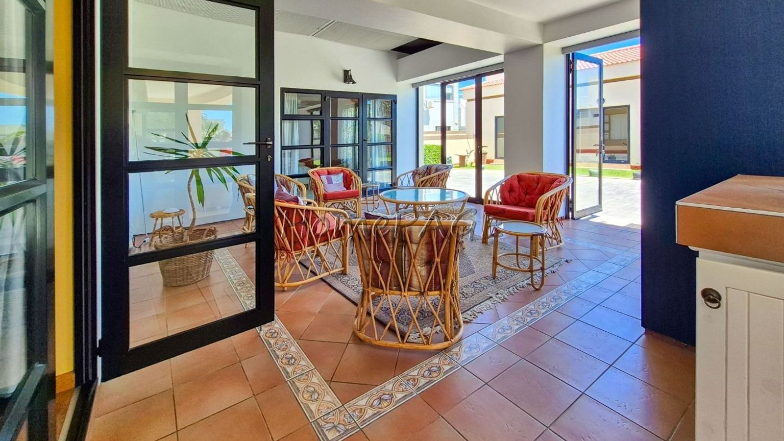
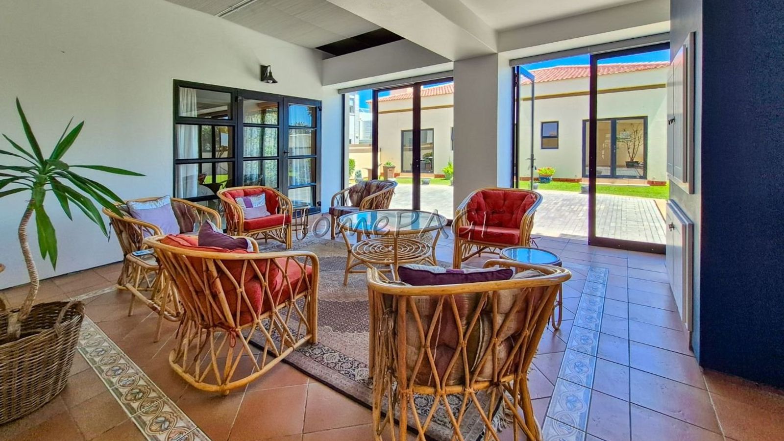
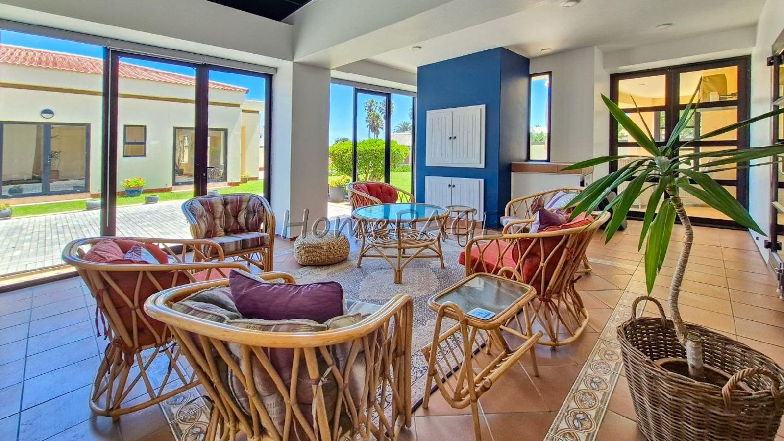
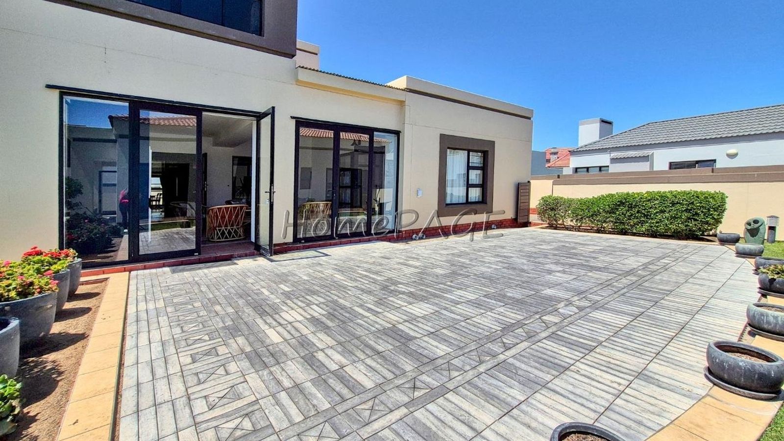
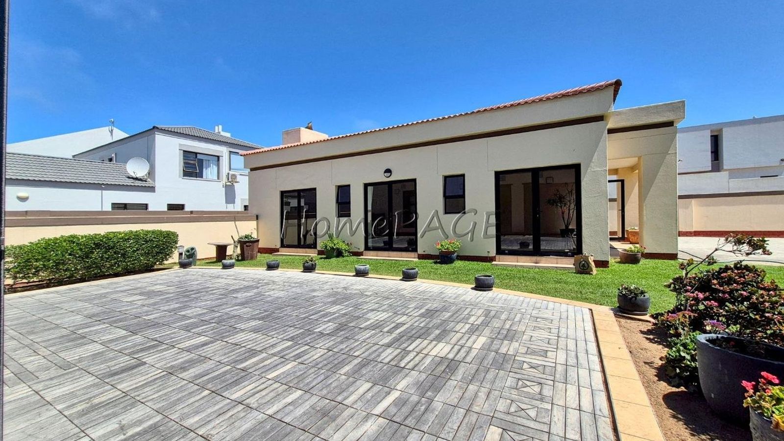
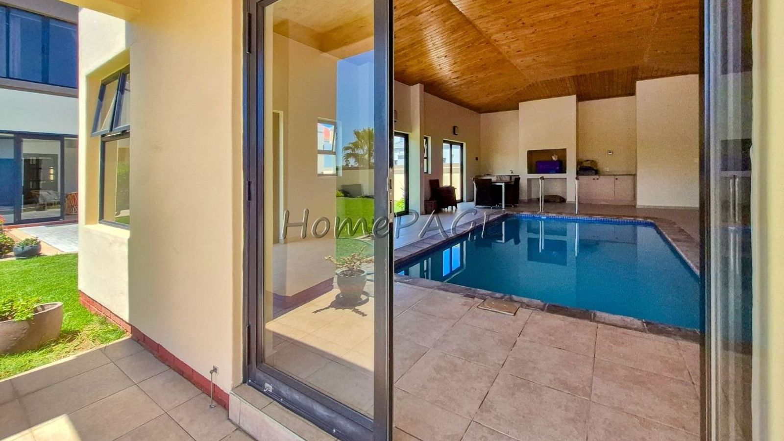
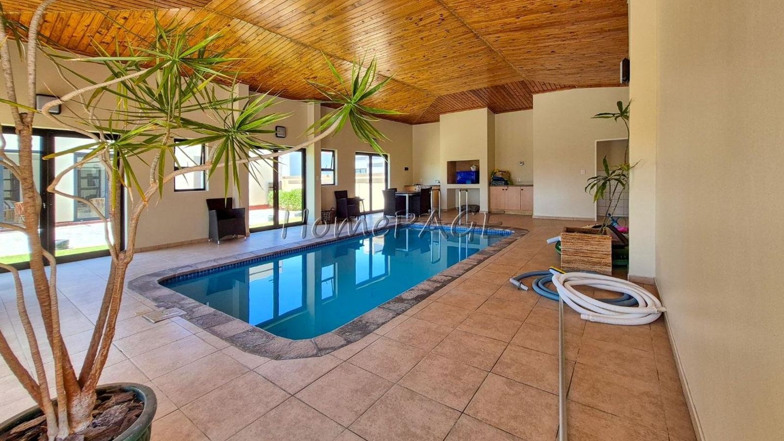
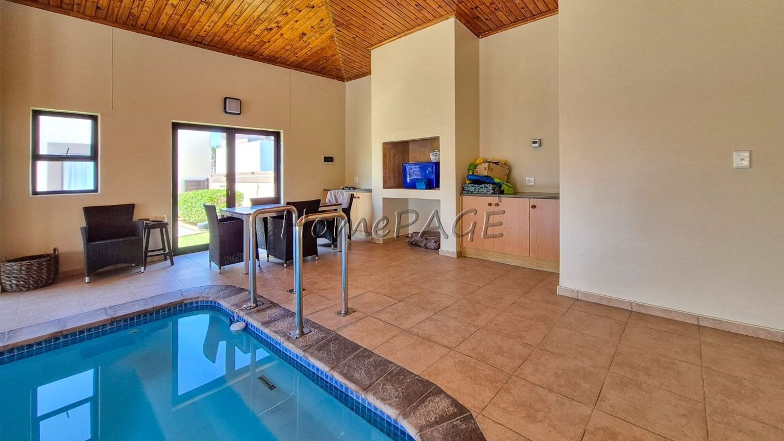
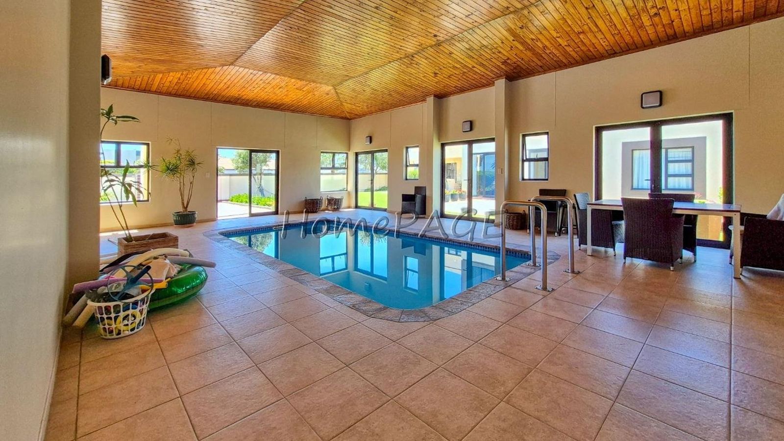
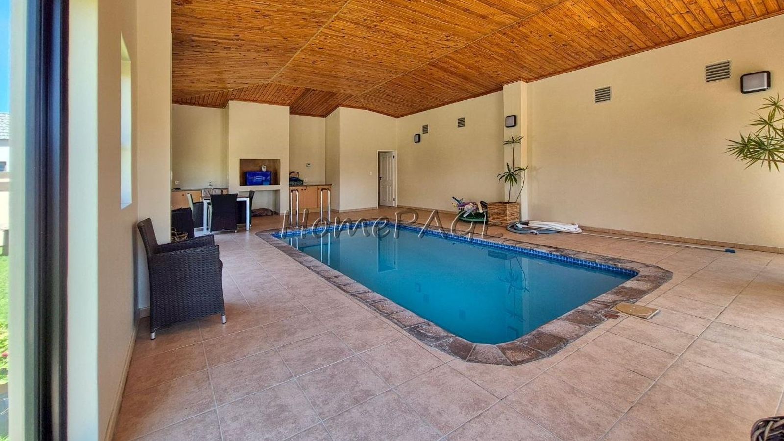
* Entertainment room with indoor pool and BBQ facilities
Main home:
Ground Floor:
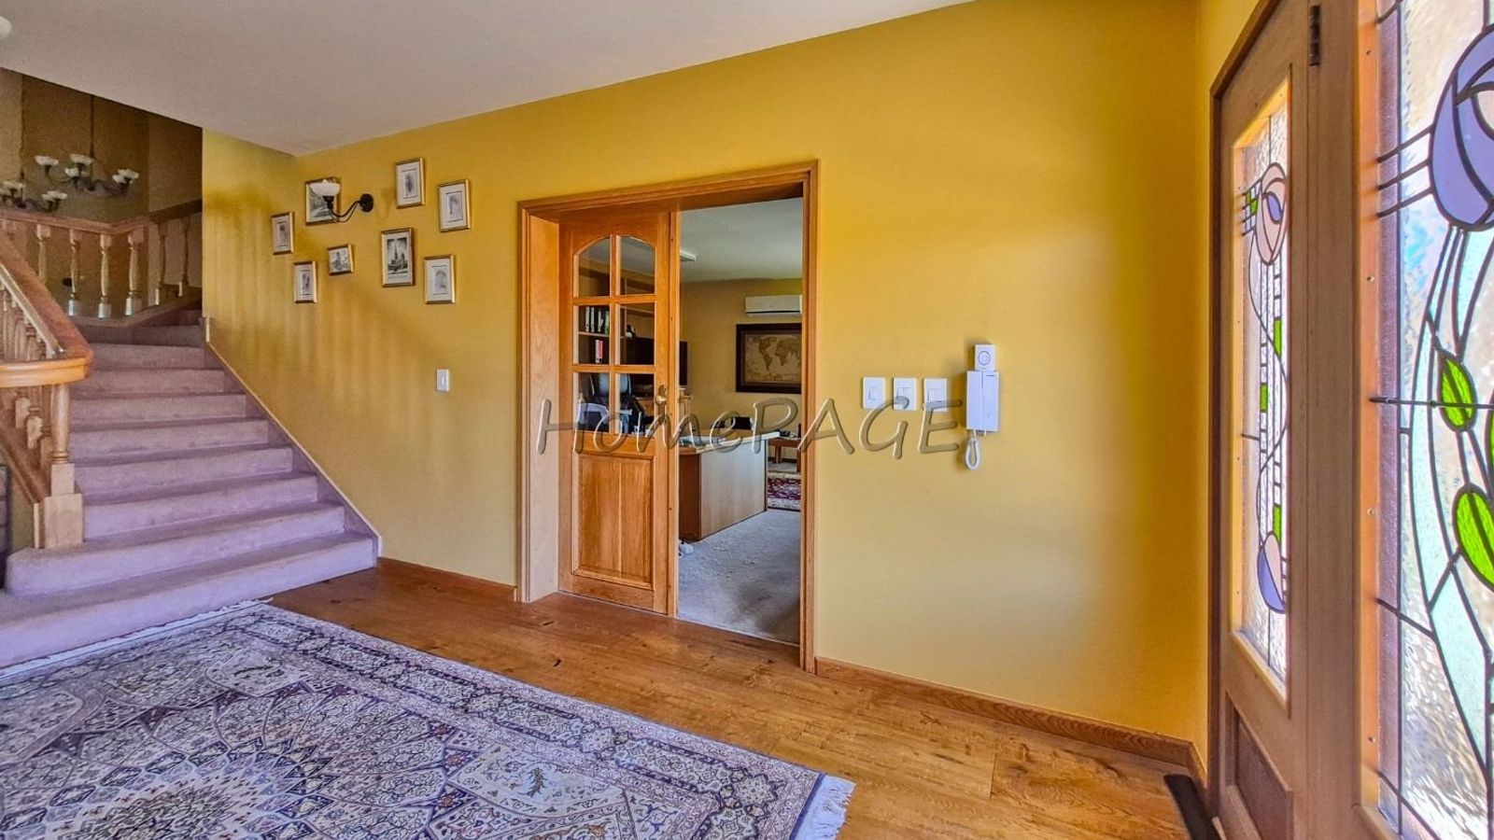
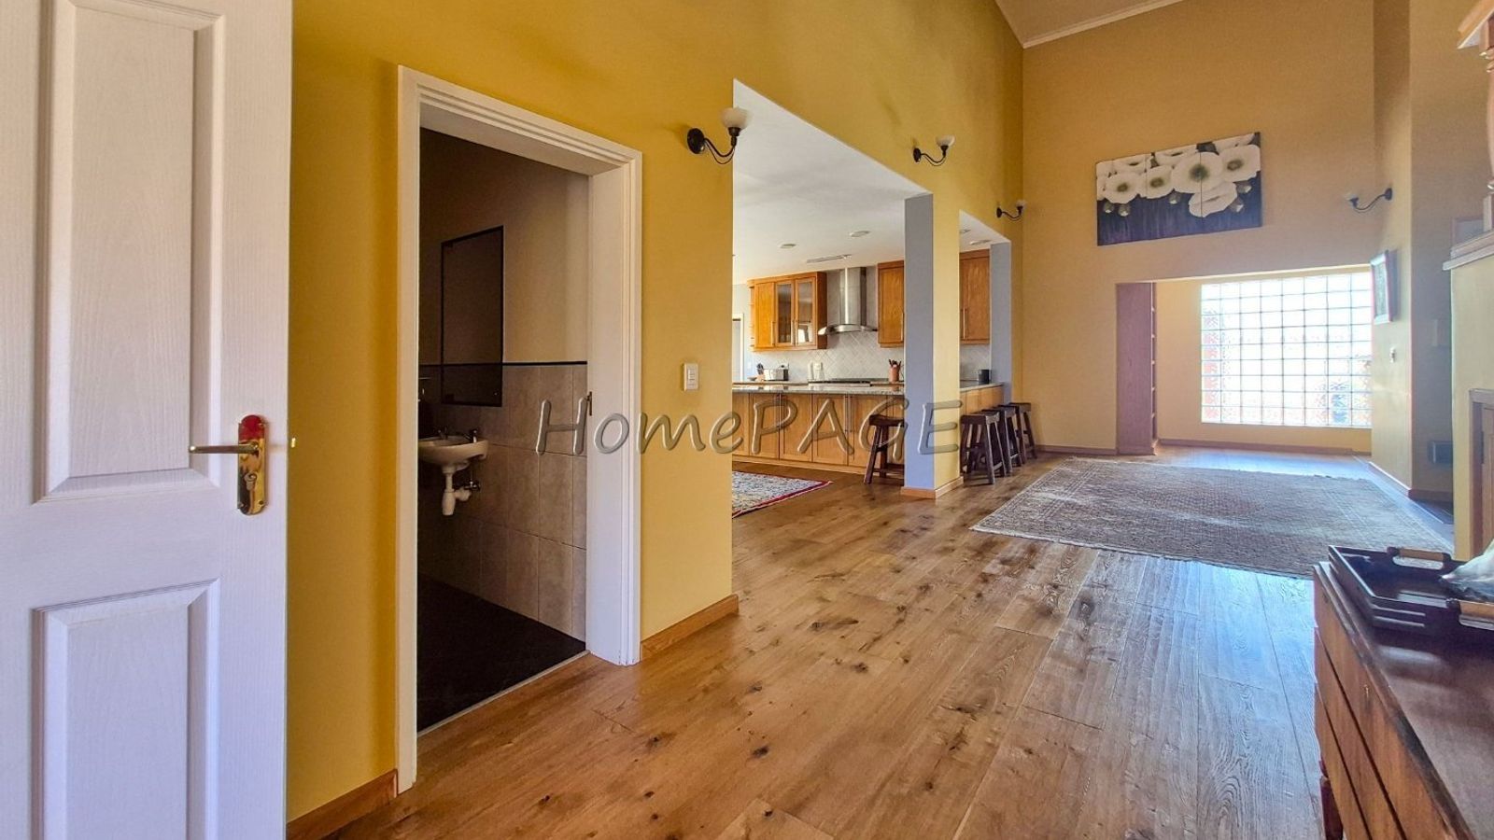
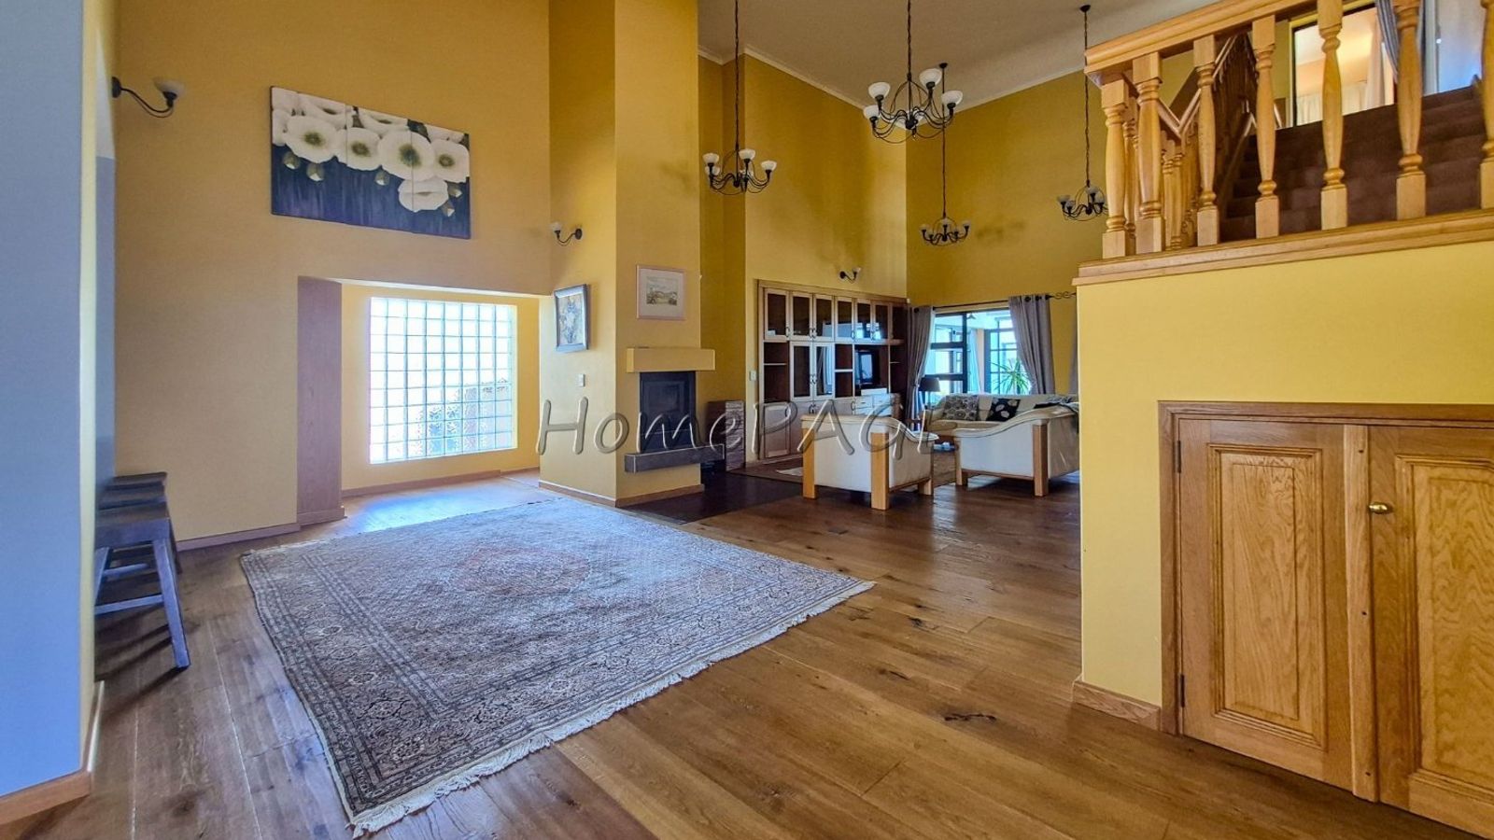
* Reception area
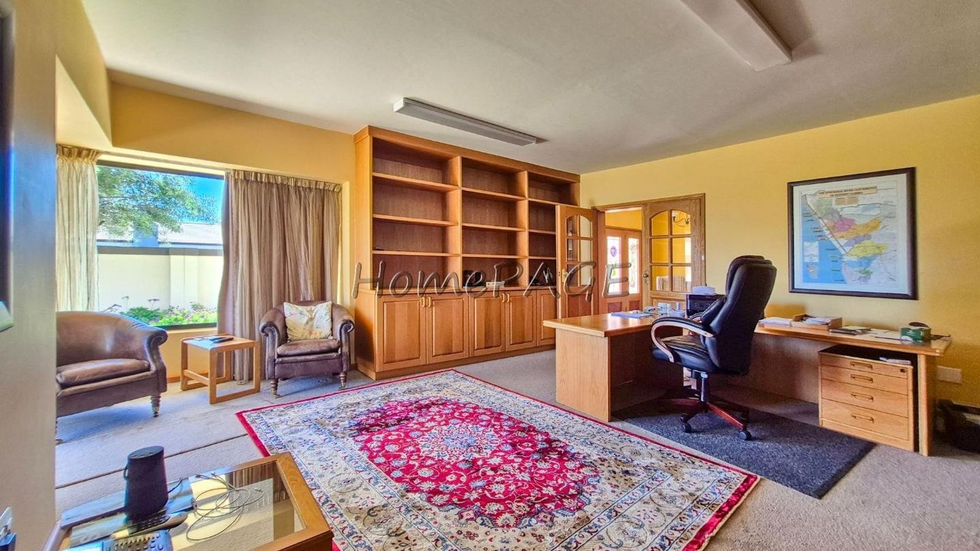
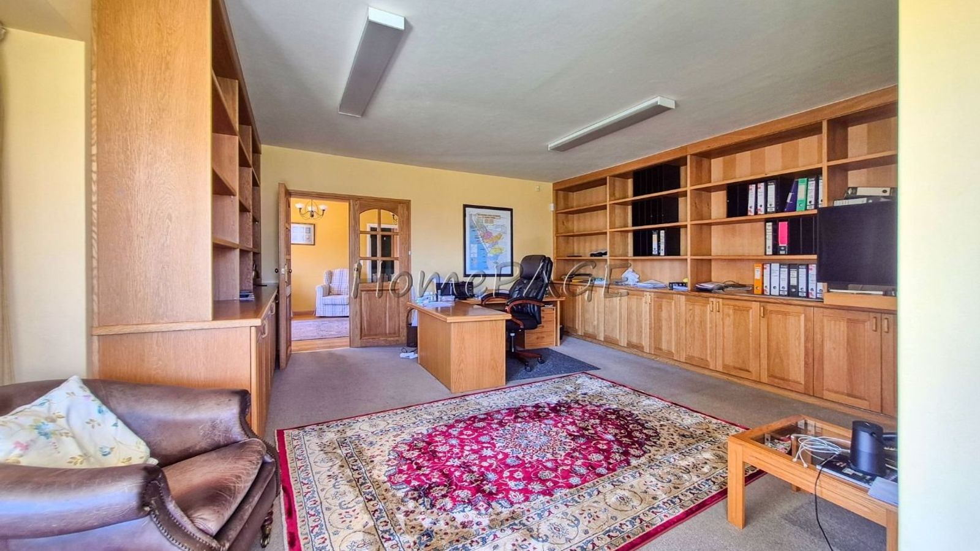
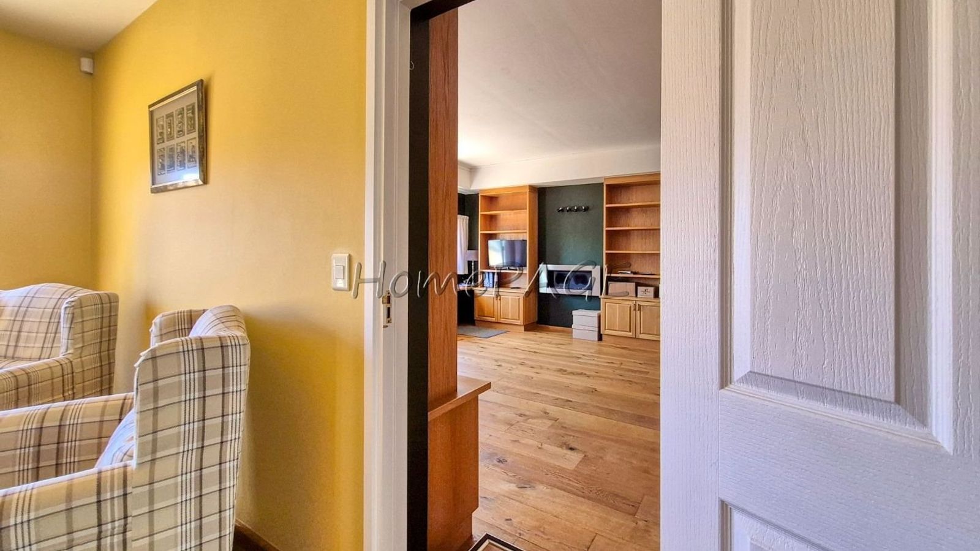
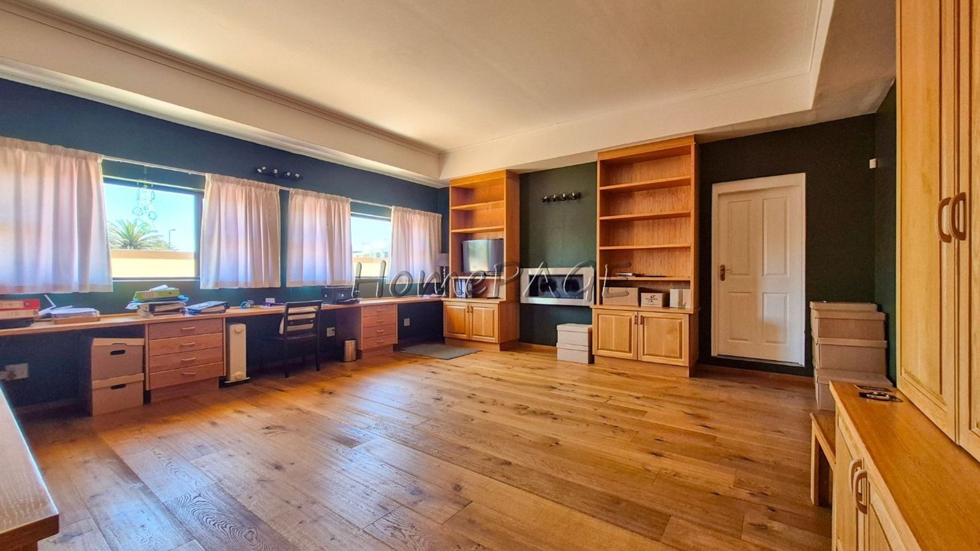
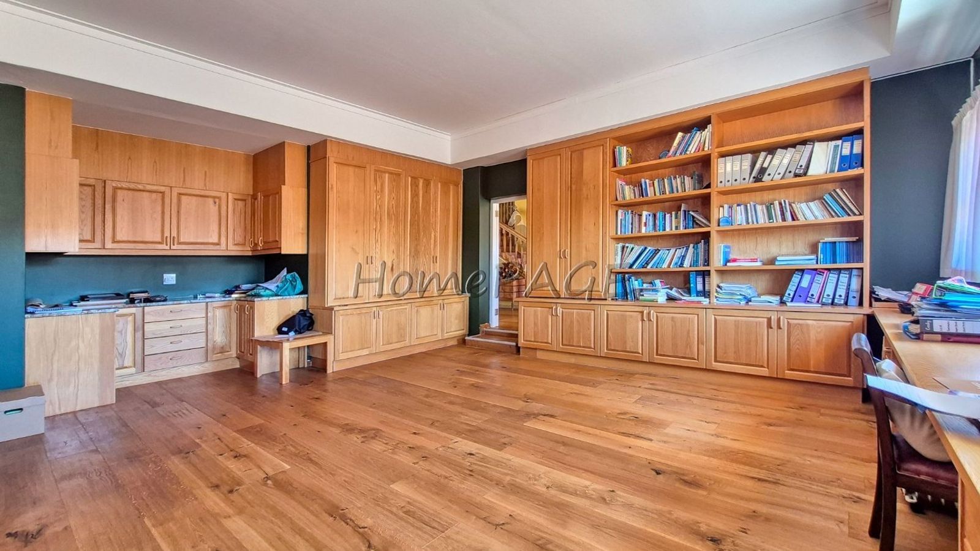
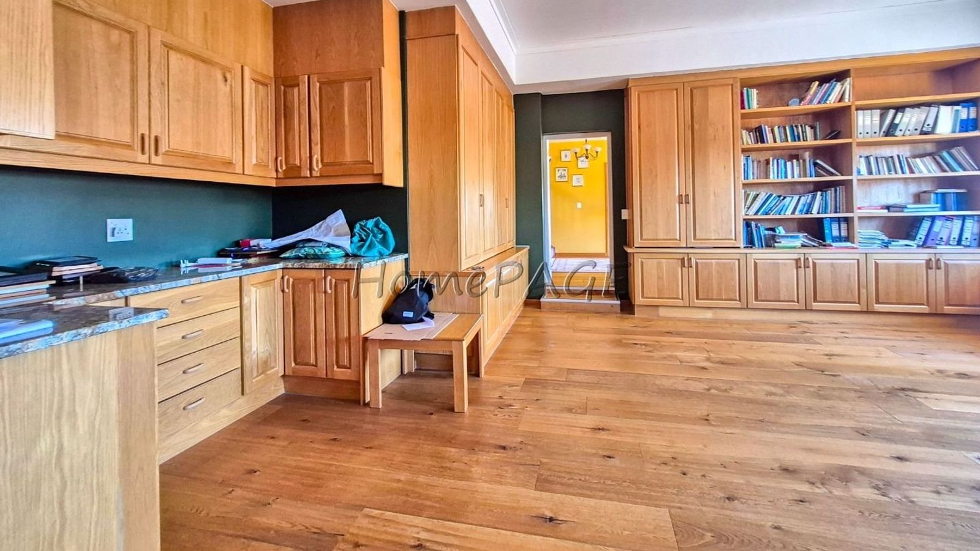
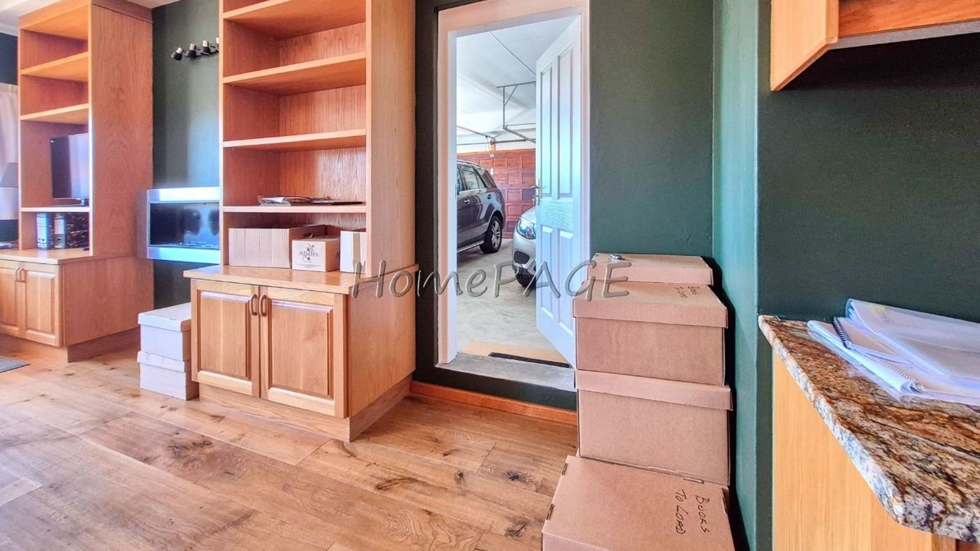
* 2 studies, one with fireplace. Can be converted in more reception/living areas
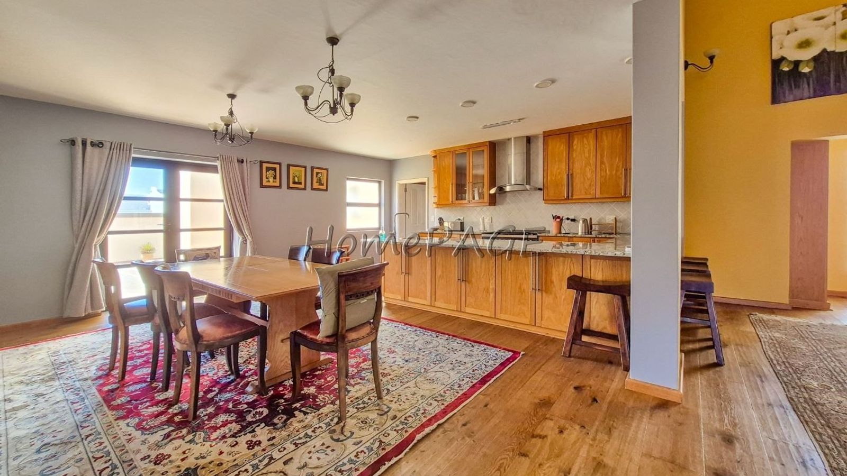
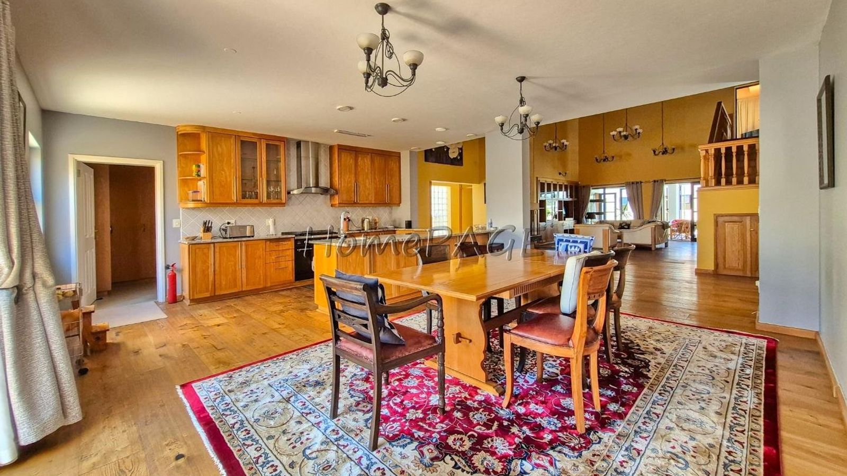
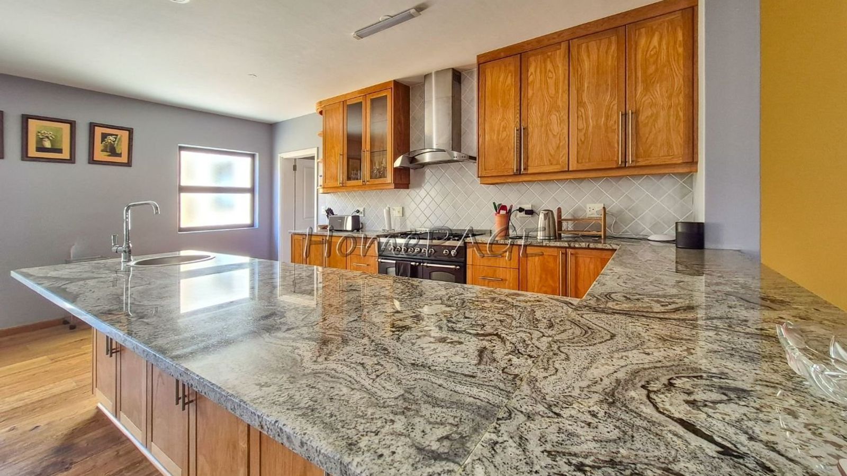
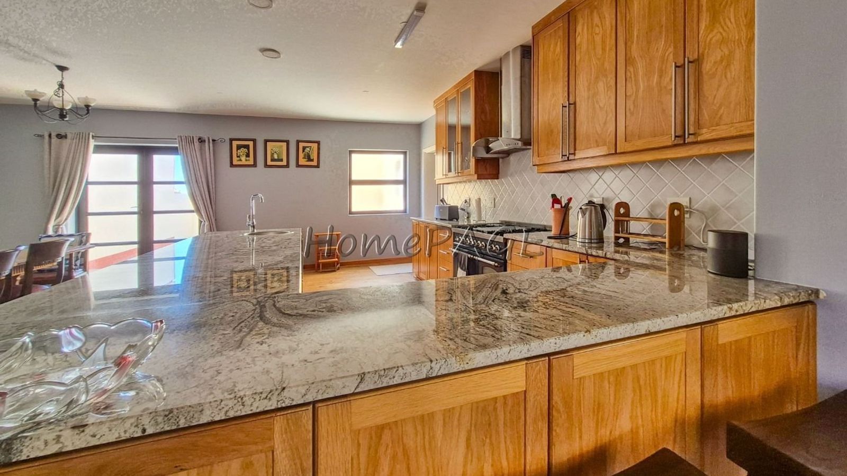
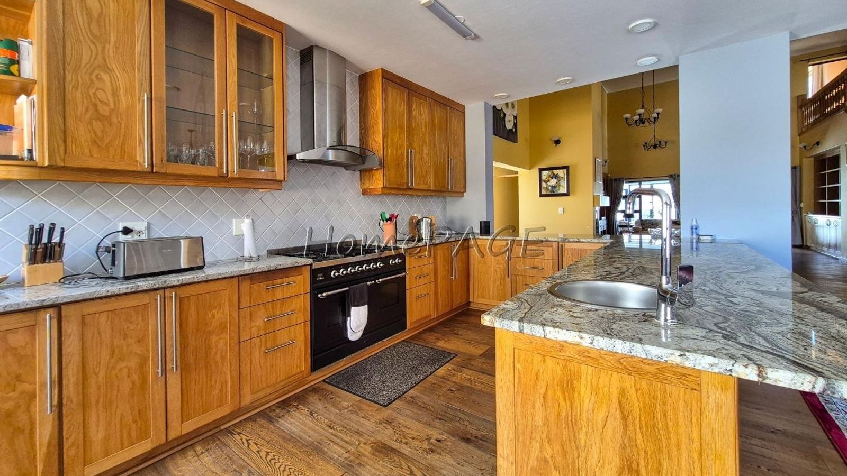
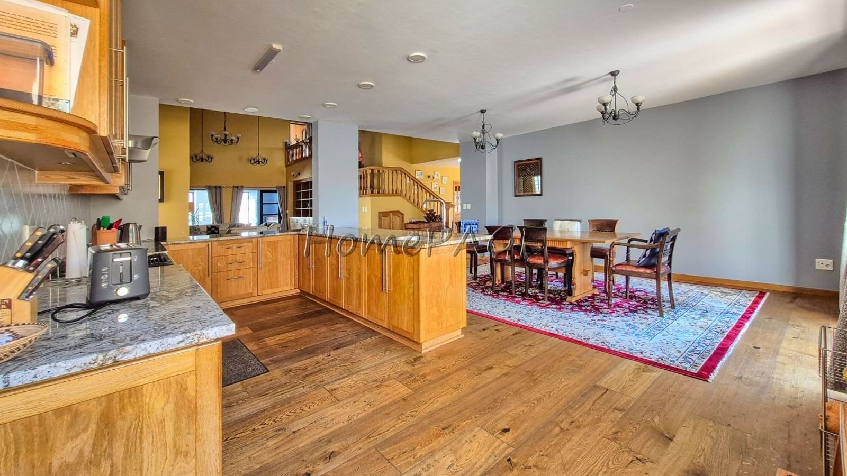
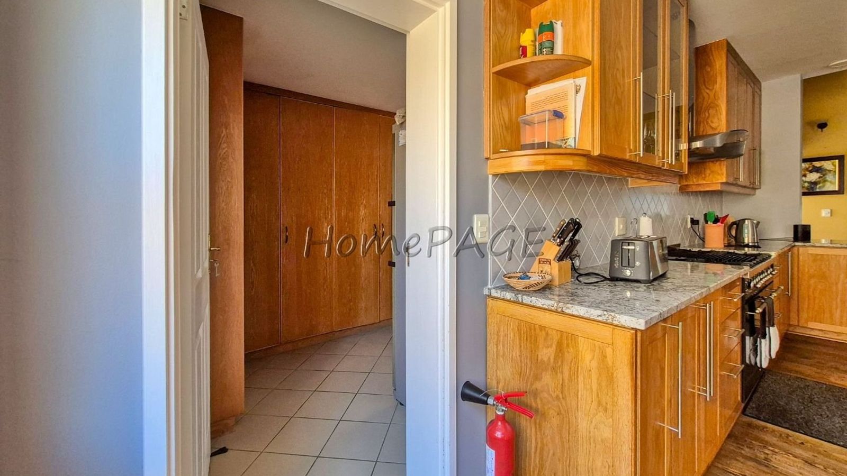
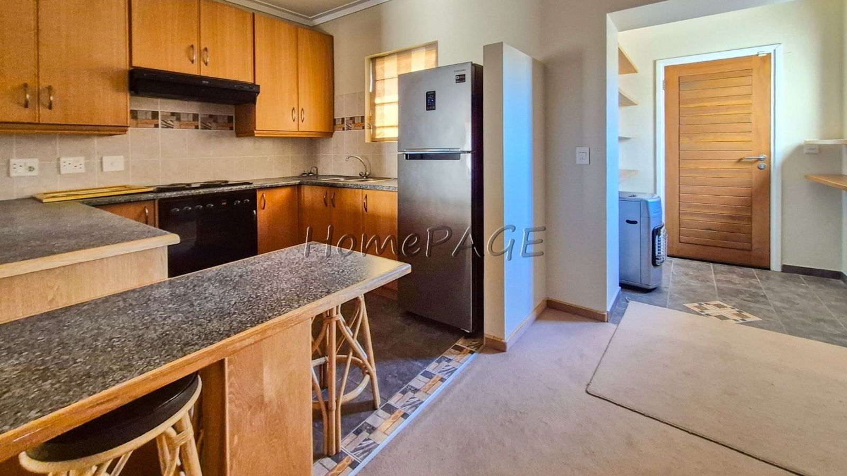
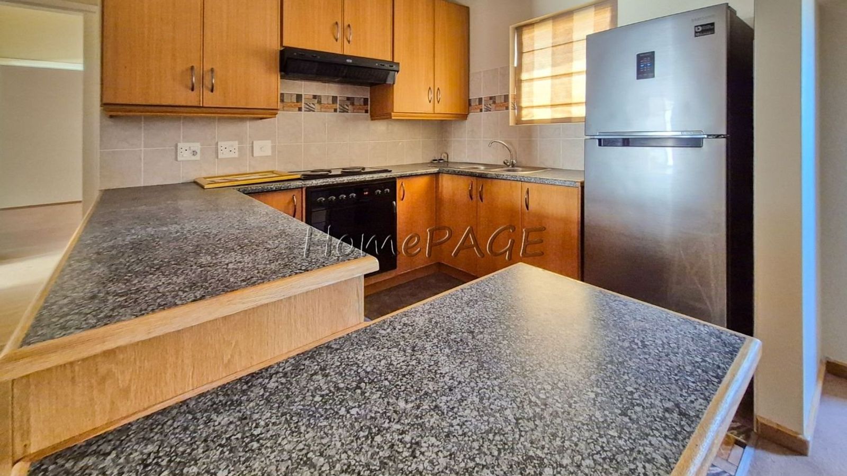
* Beautiful kitchen, with granite tops.
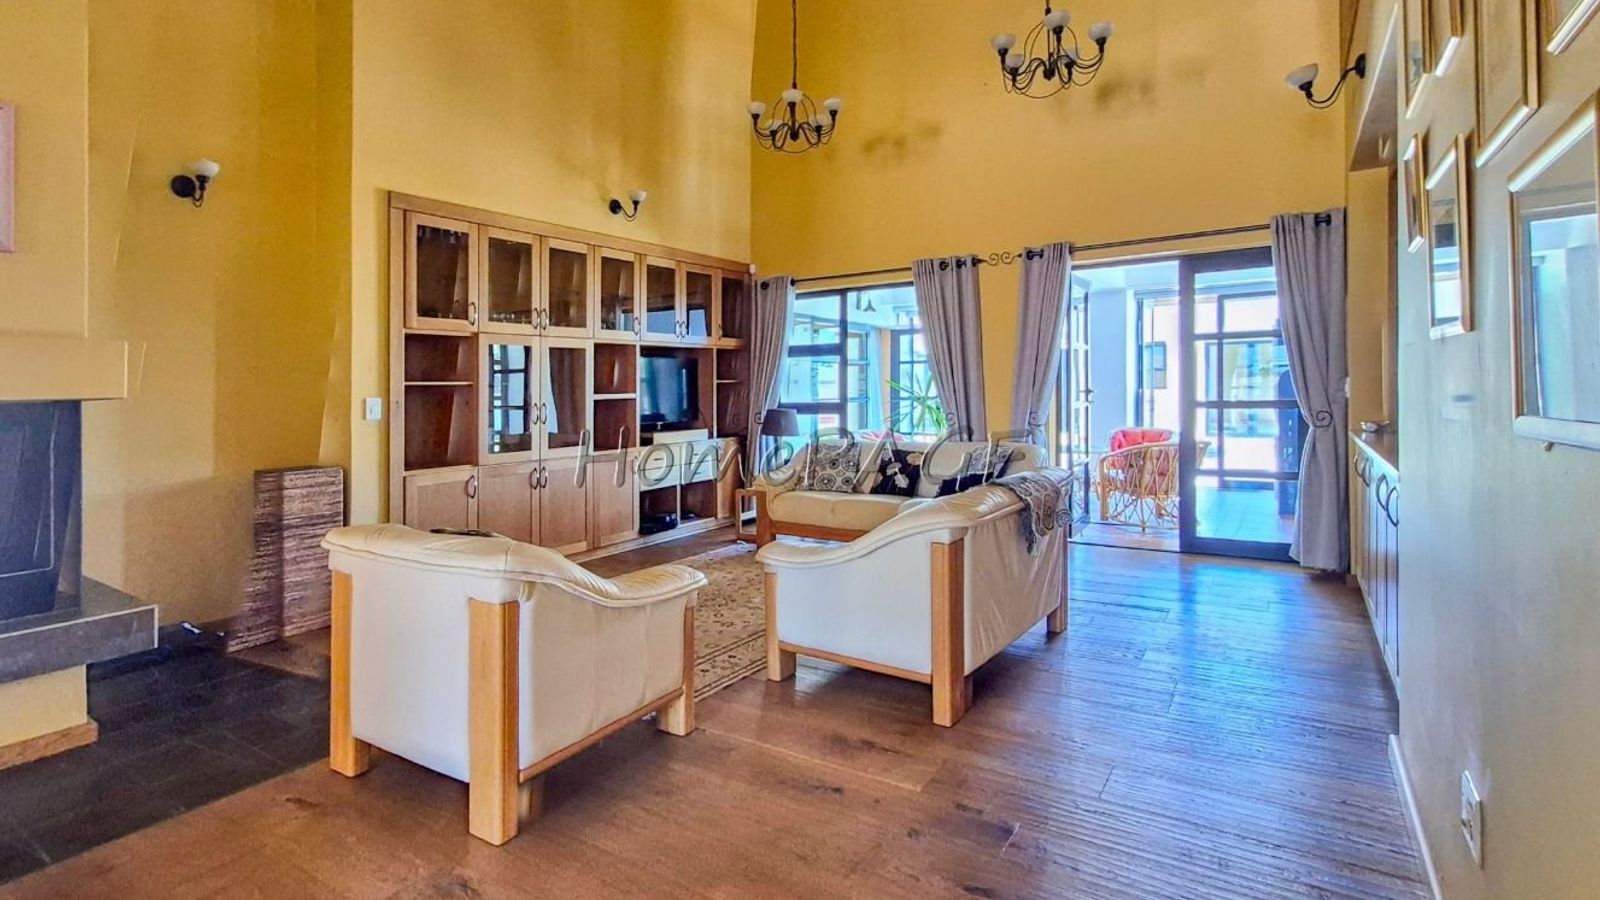
* Living area, catering for lounge and dining room
* Fireplace in lounge area
* BBQ room, with indoor BBQ
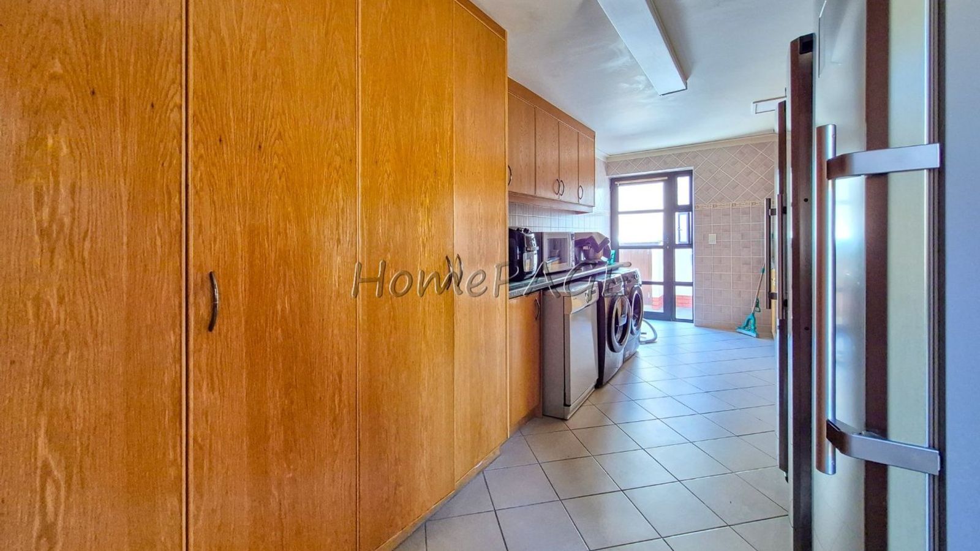
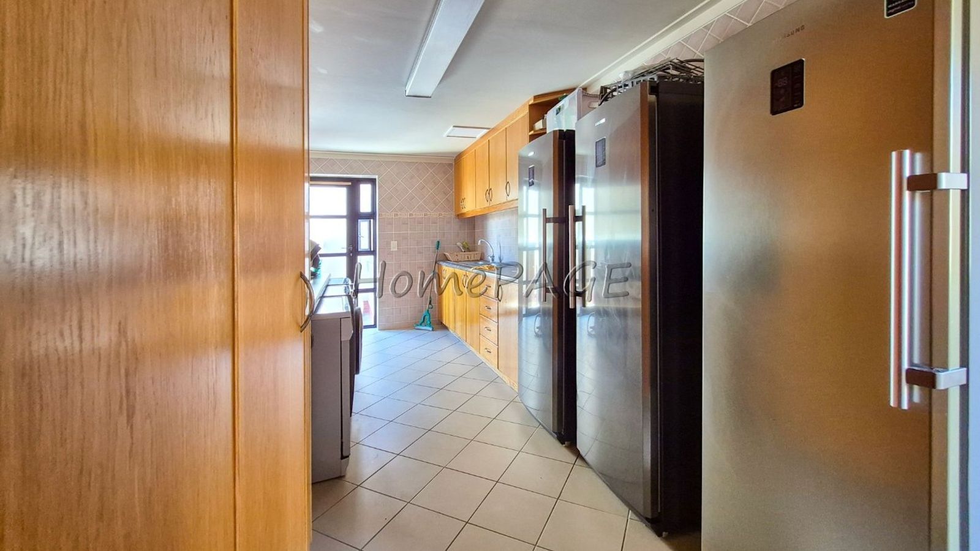
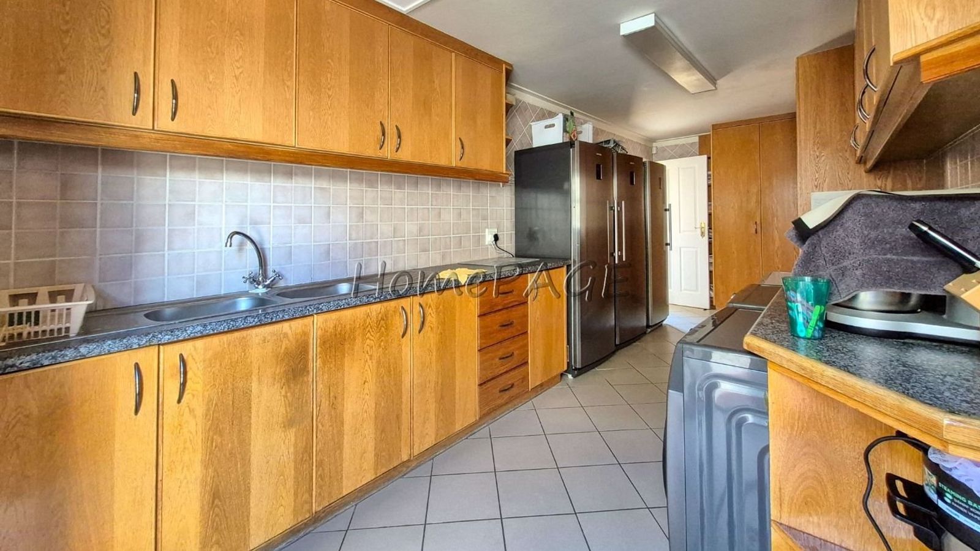
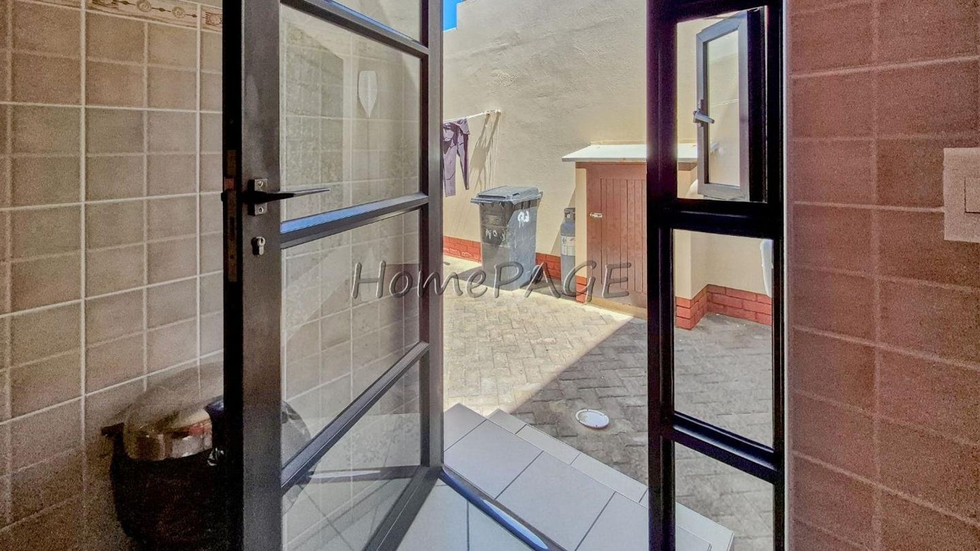
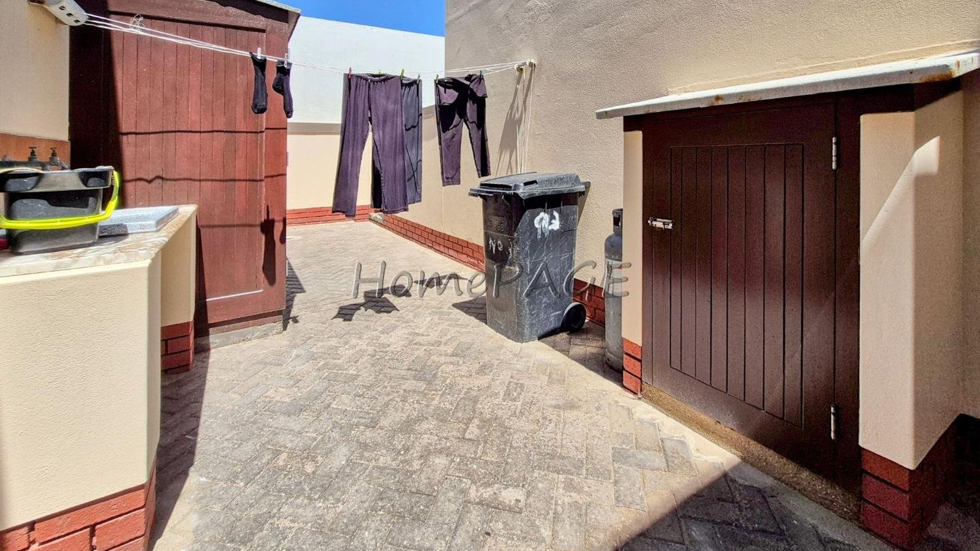
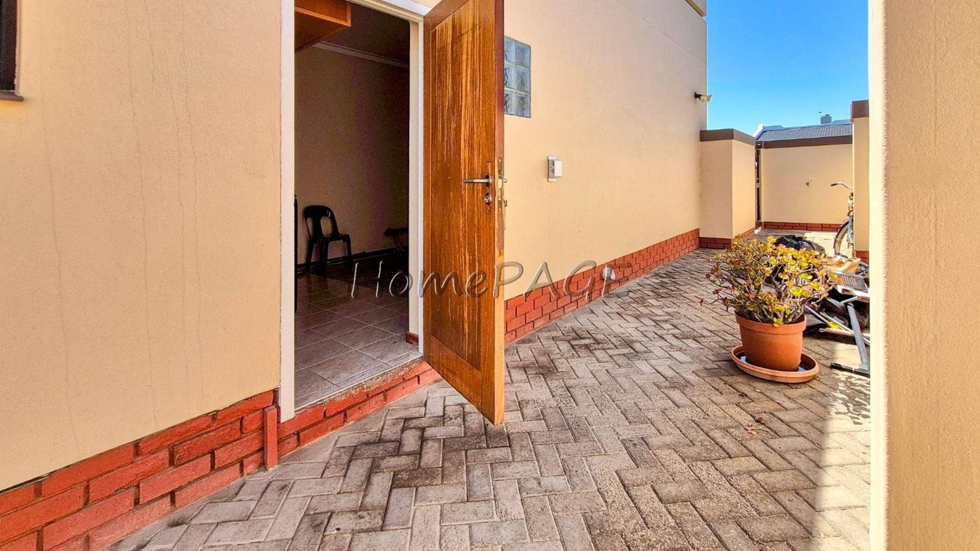
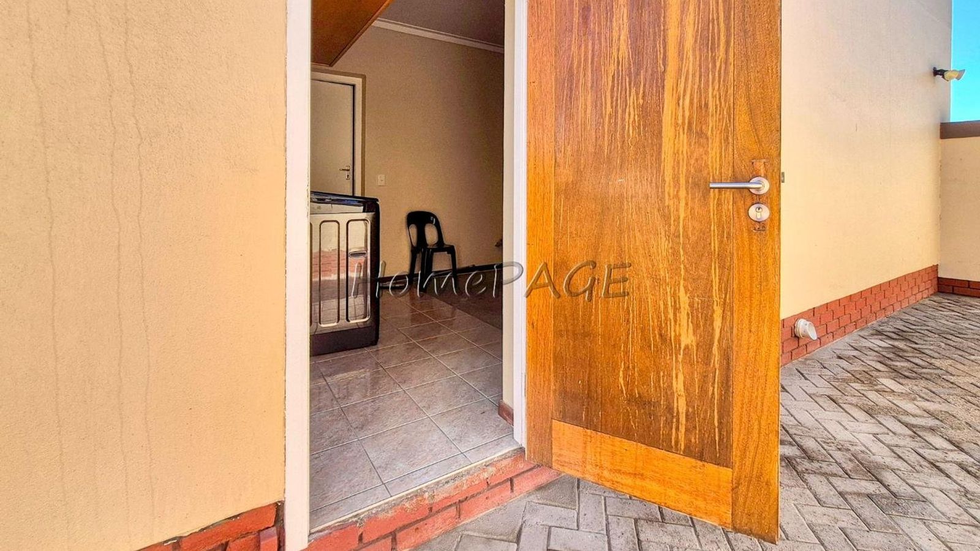
* Large scullery/laundry
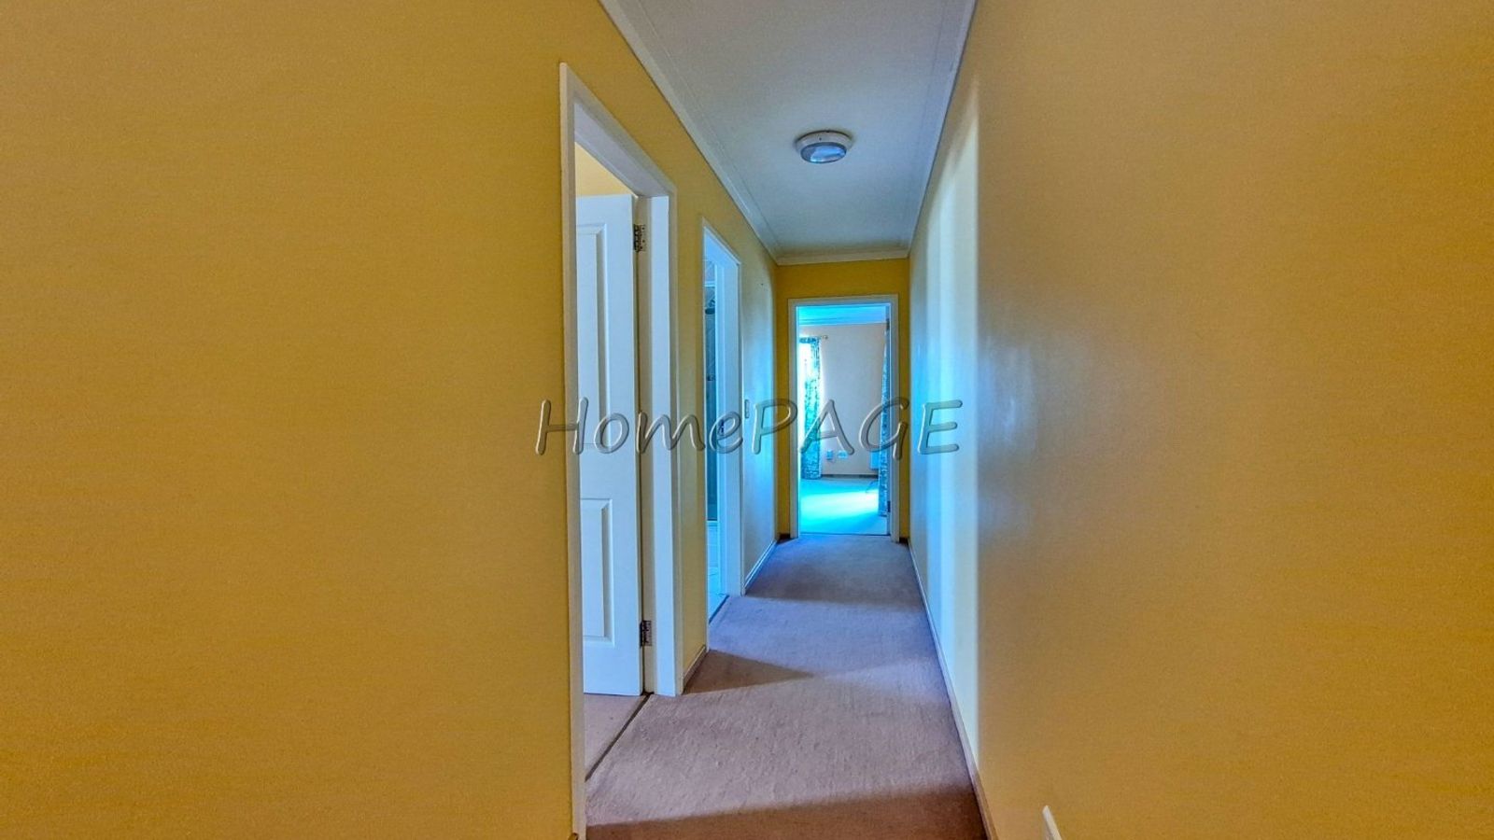
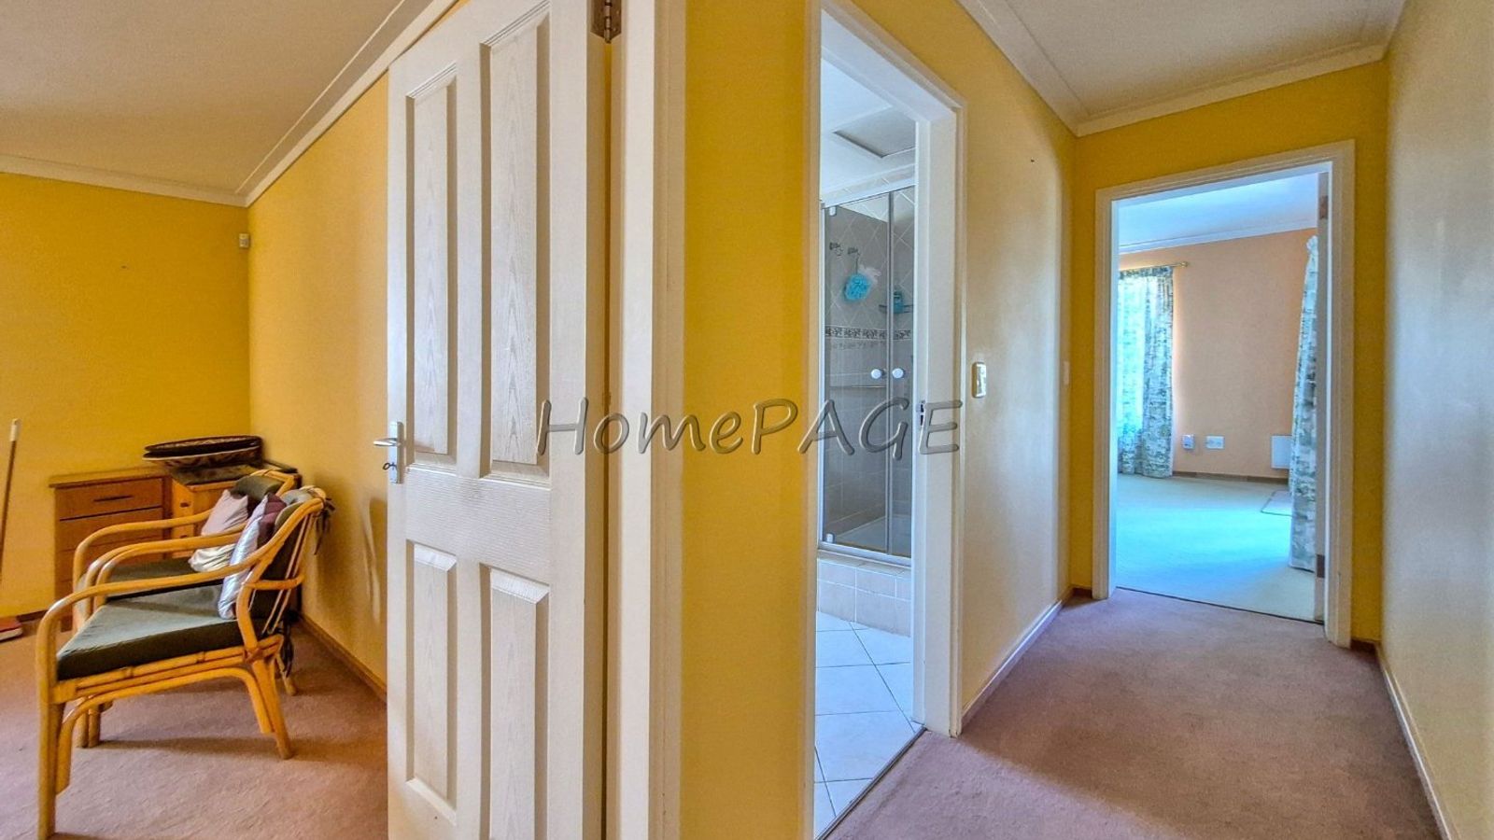
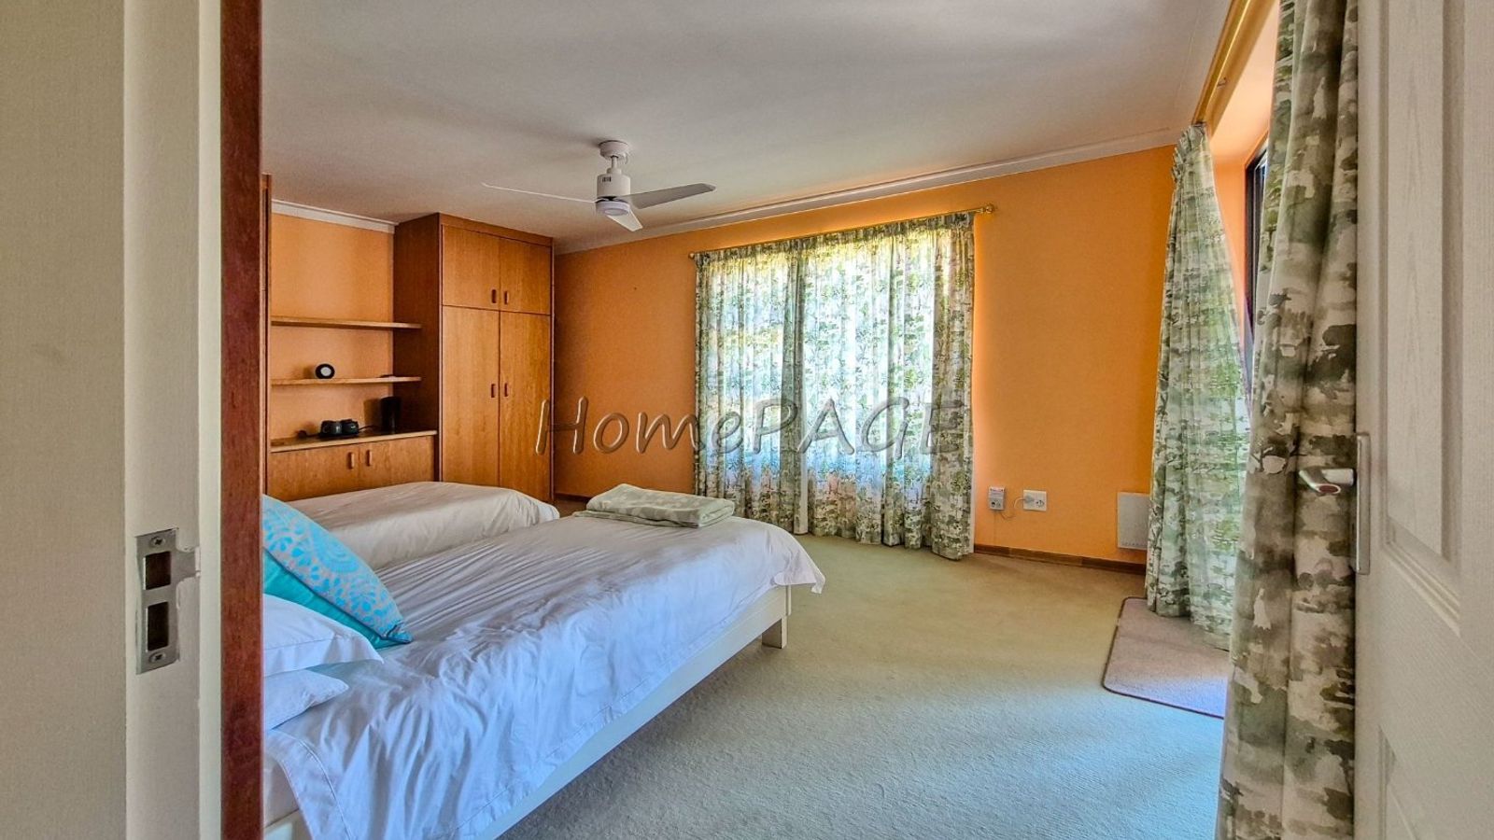
* 2 Bedrooms
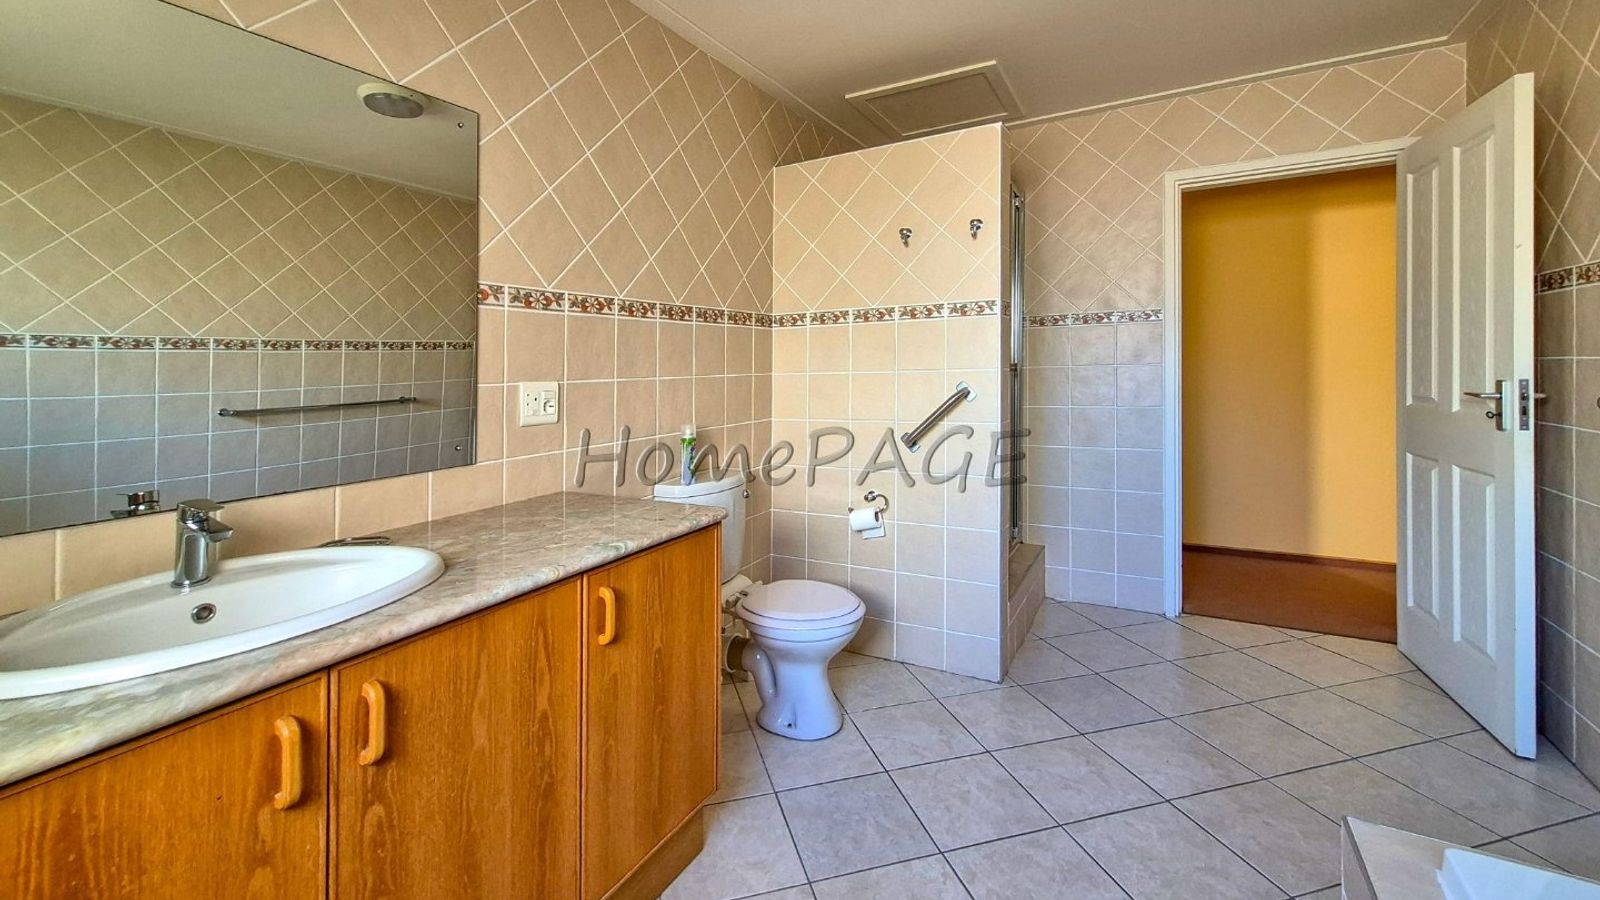
* 1 Bathroom, with bath, shower, basin, toilet
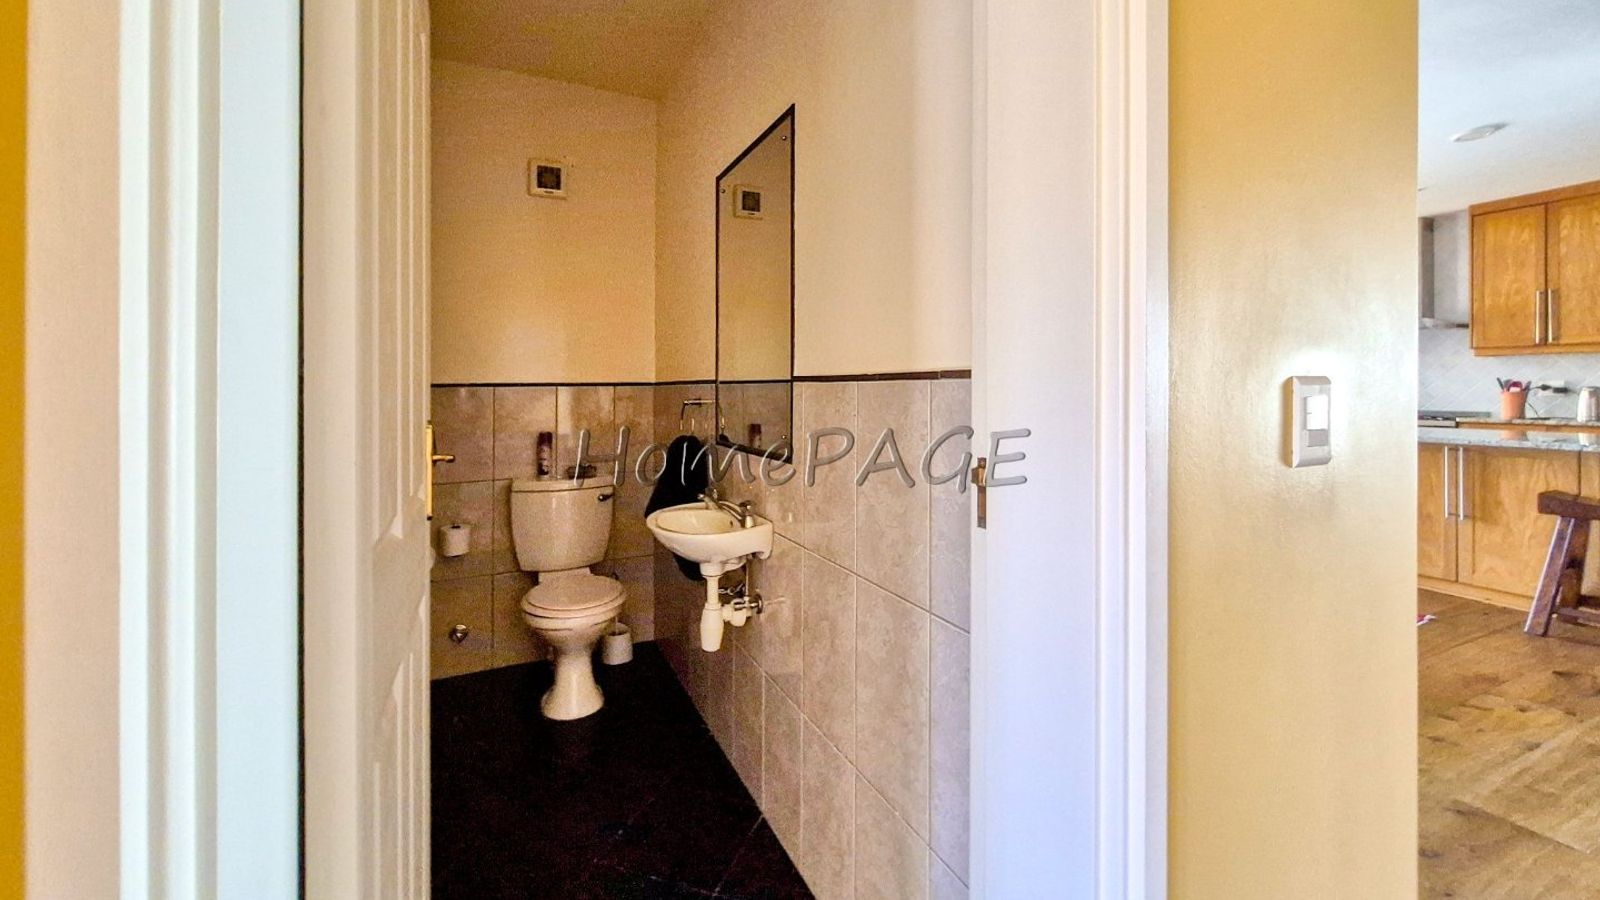
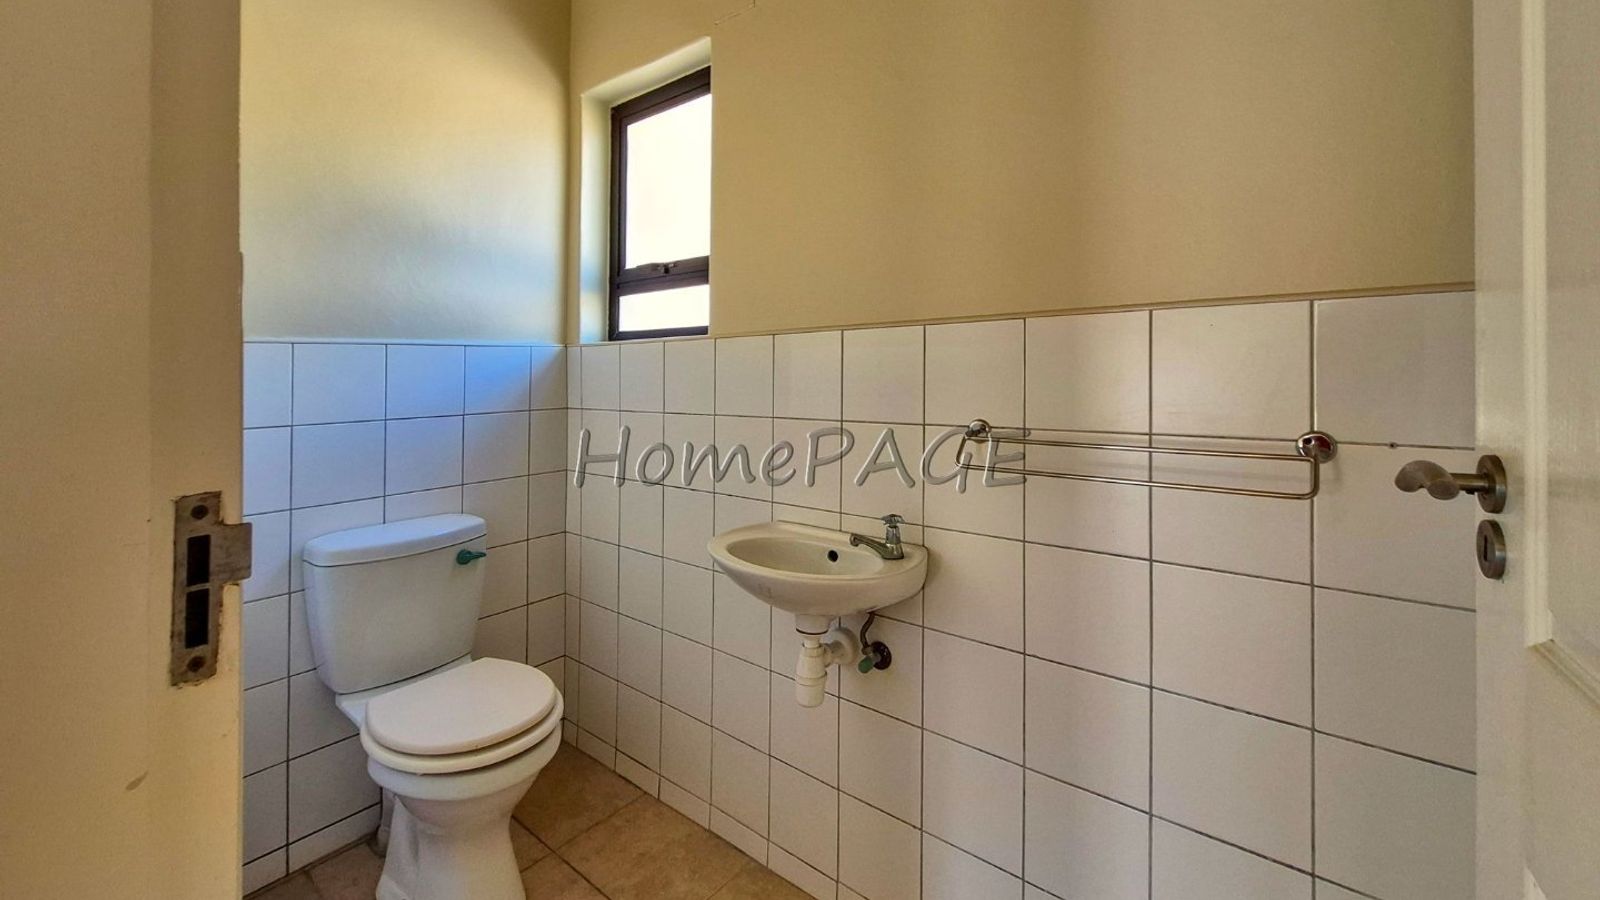
* Guest Loo
* Large double garage
Upstairs:
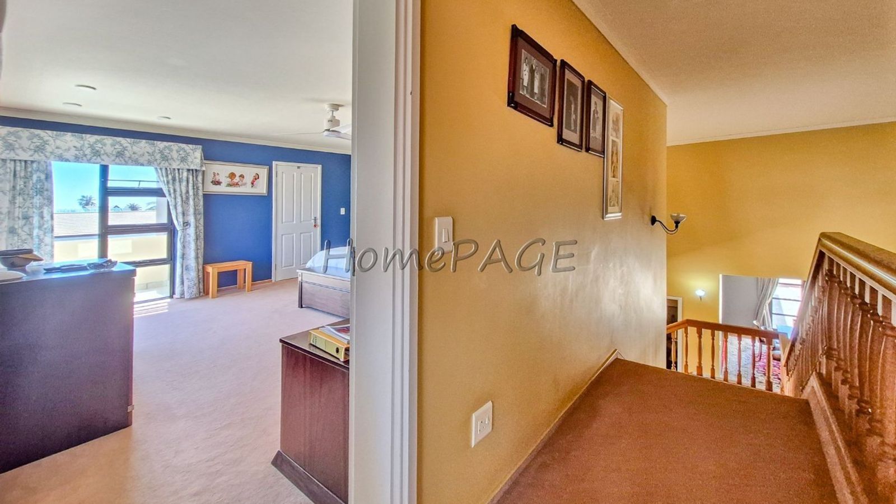
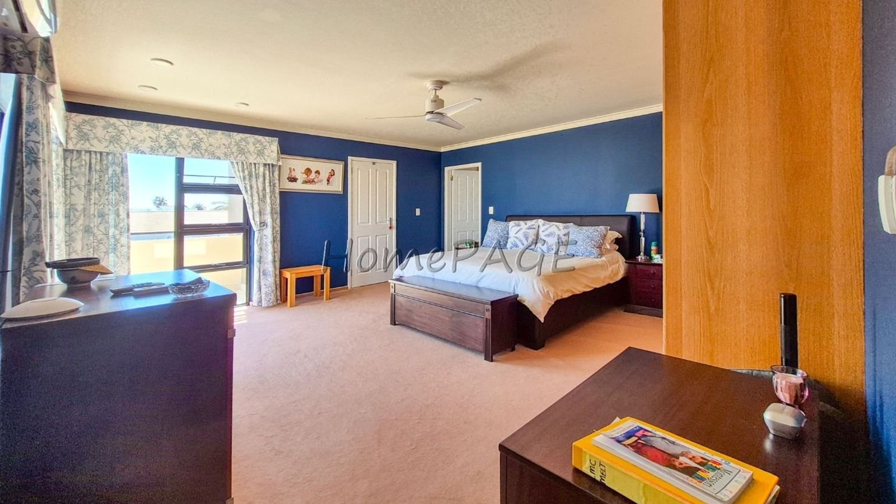
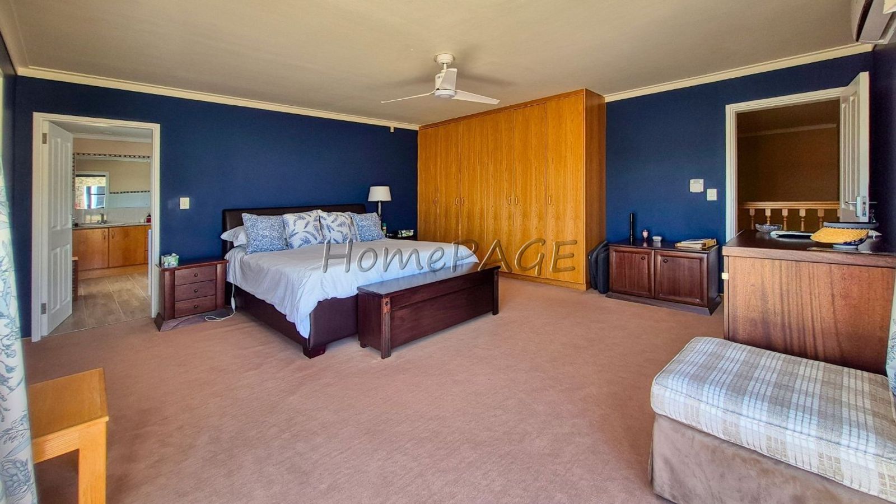
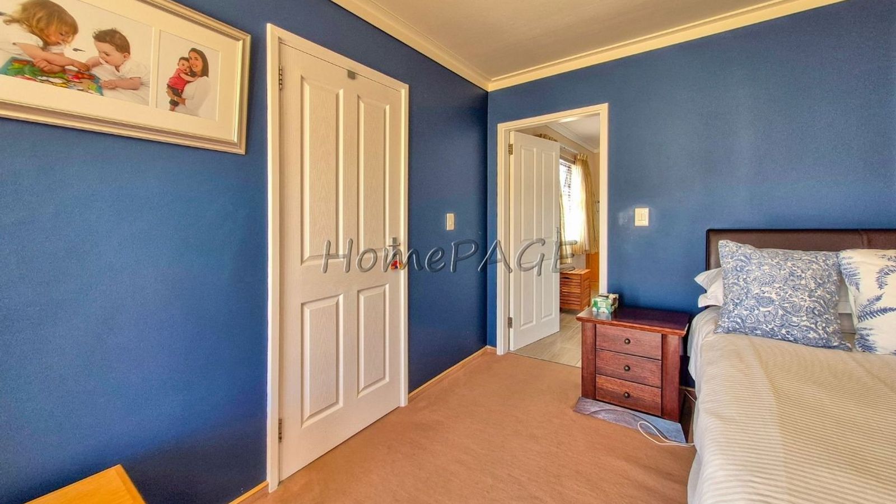
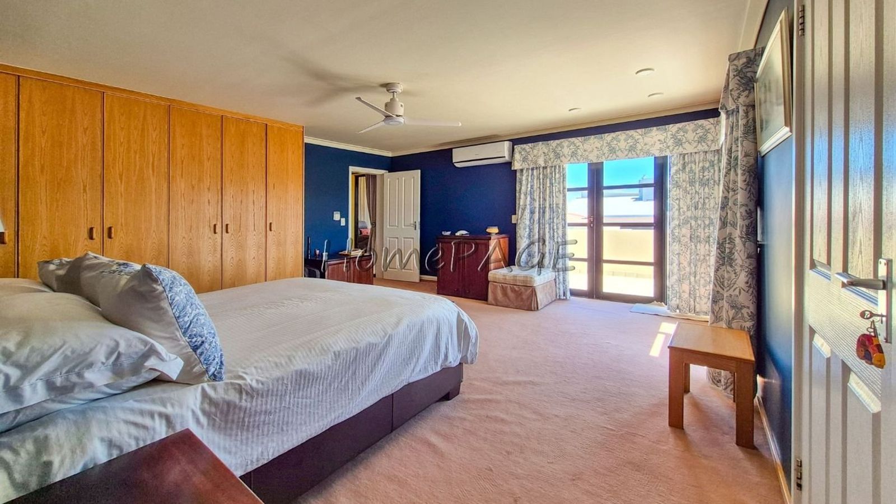
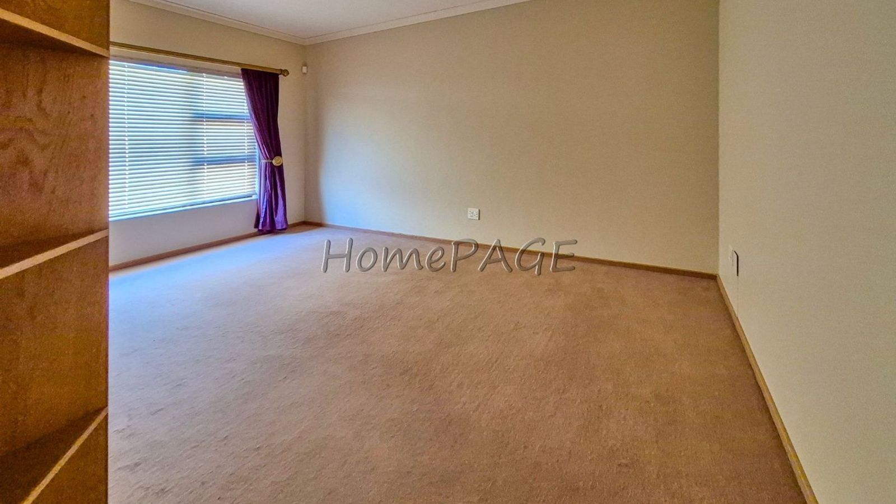
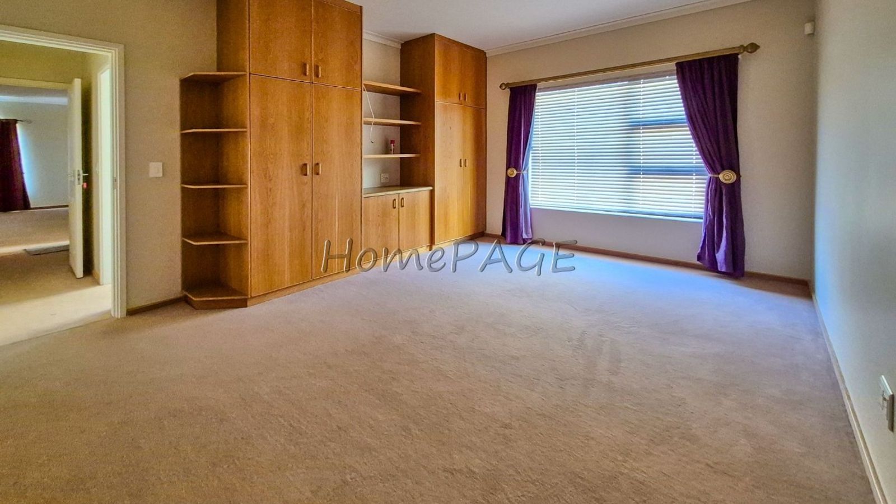
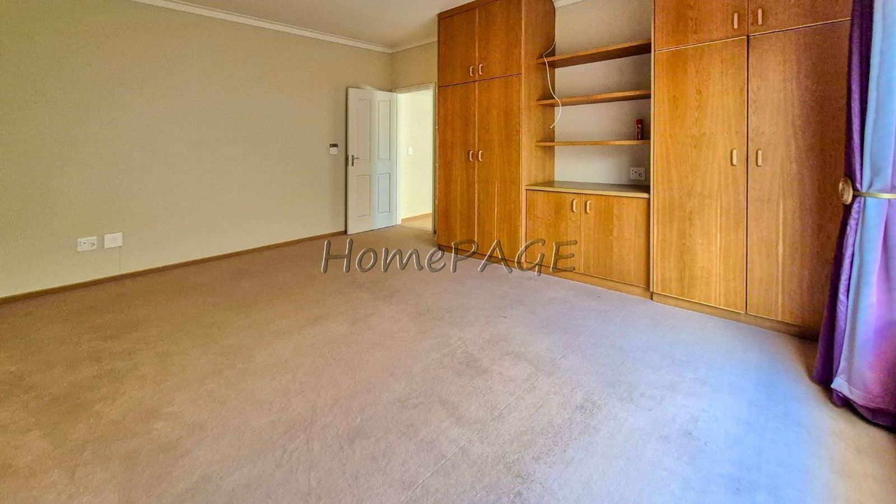
* Main bedroom
*** Main bedroom has awesome views of Lagoon
*** Air-conditioner
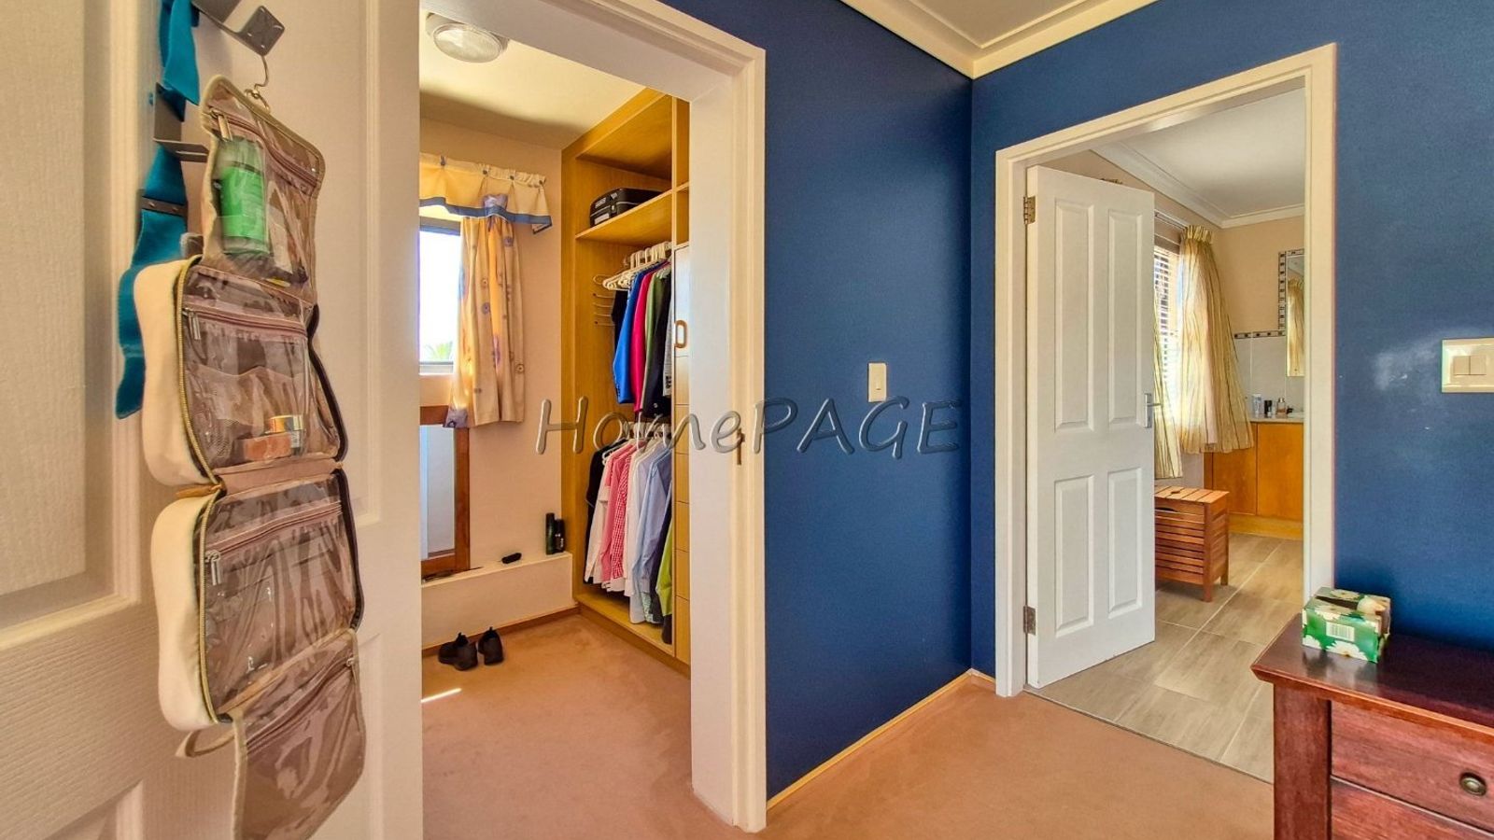
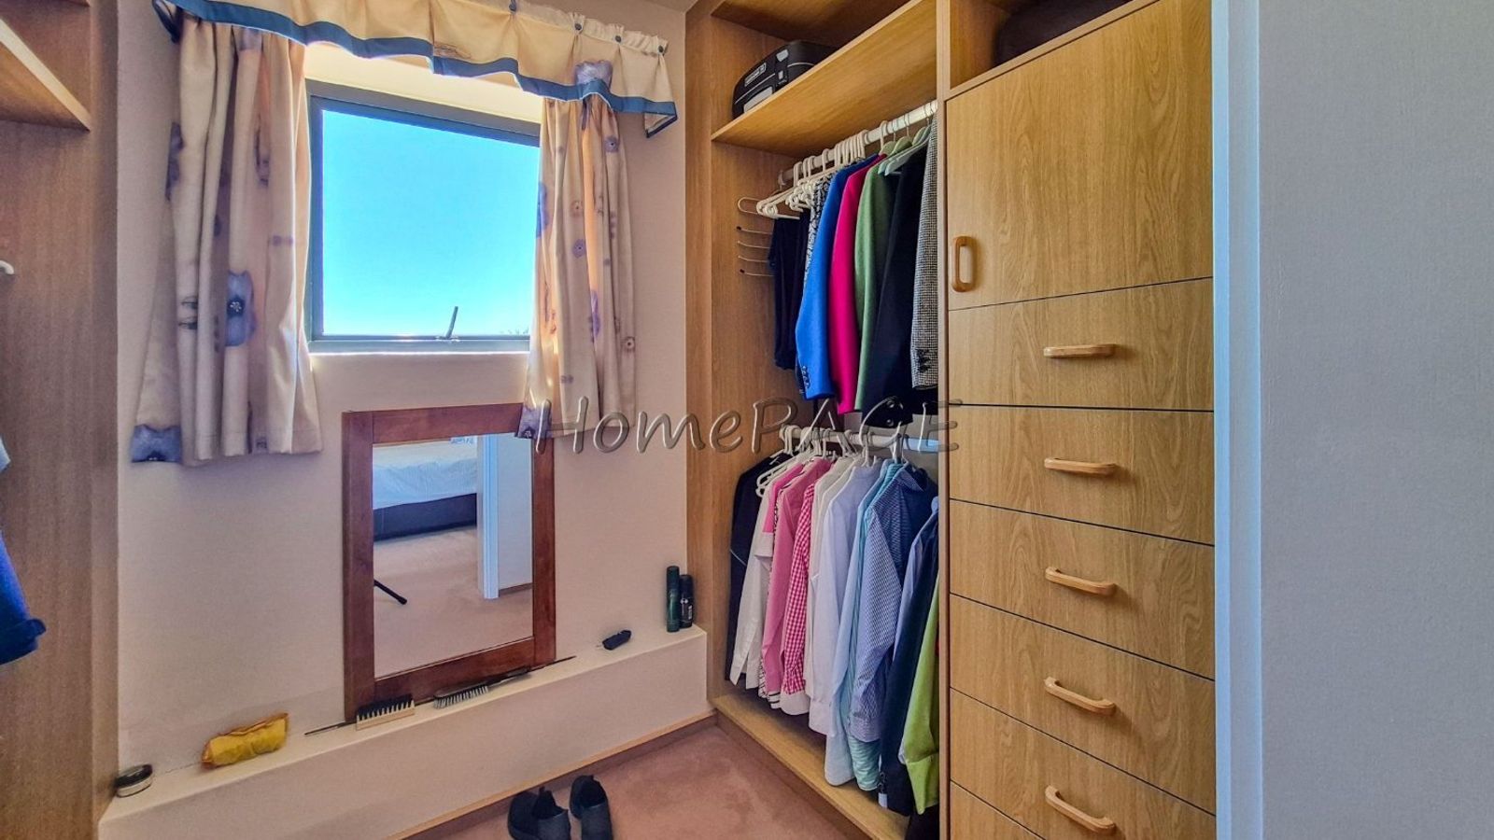
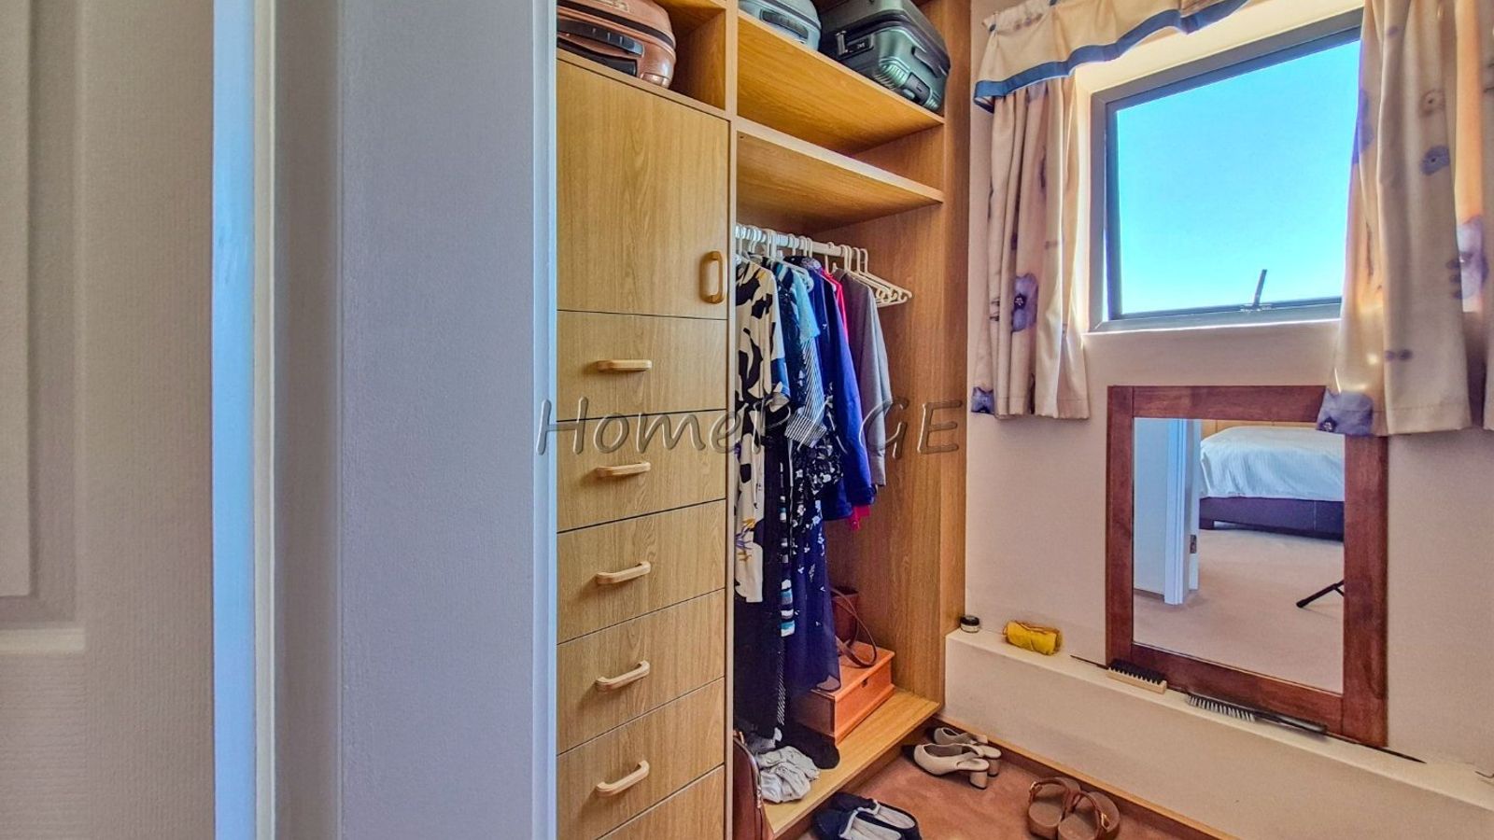
*** Large dressing room
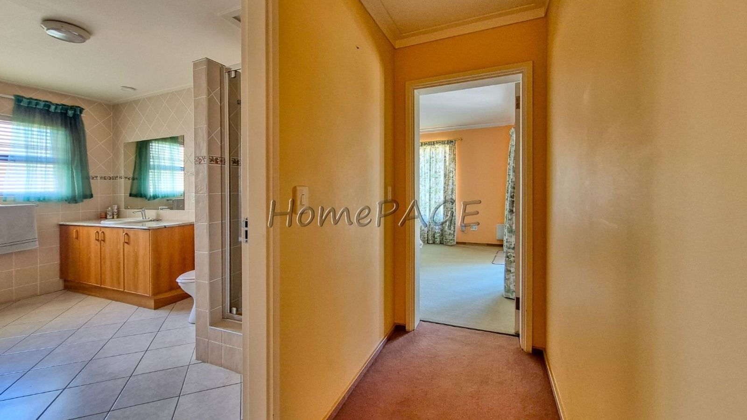
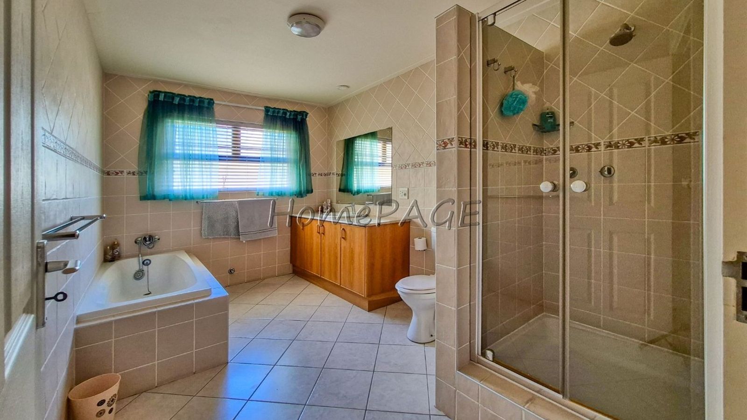
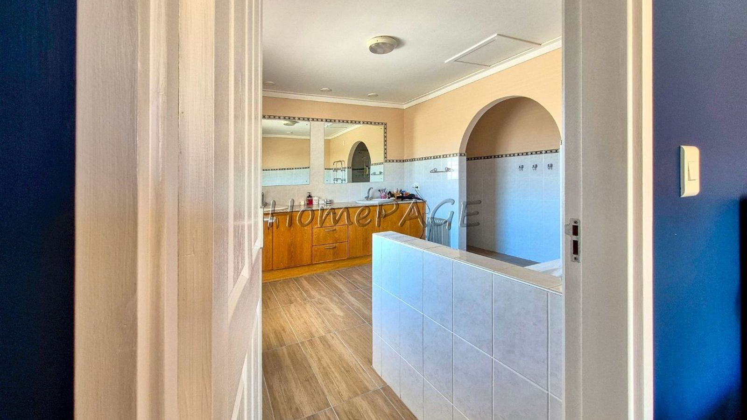
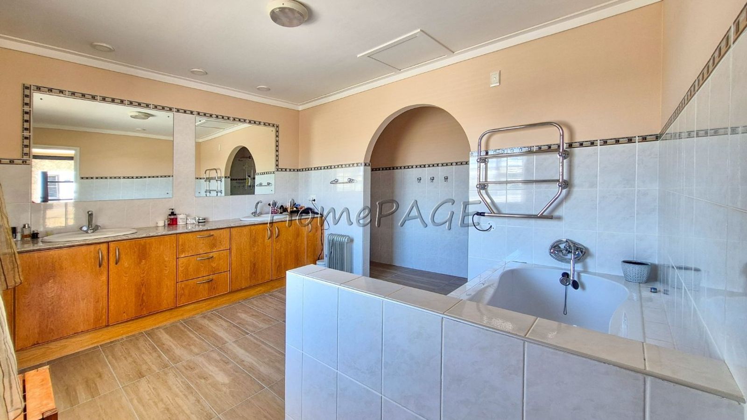
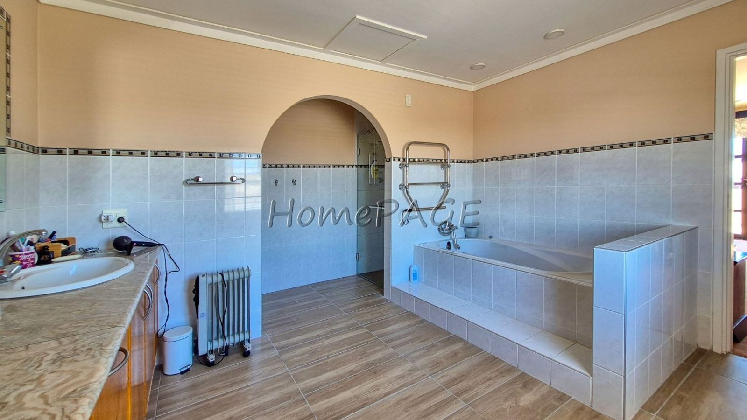
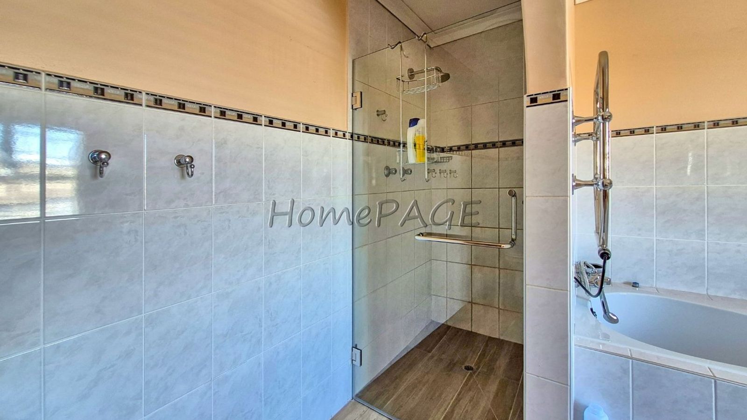
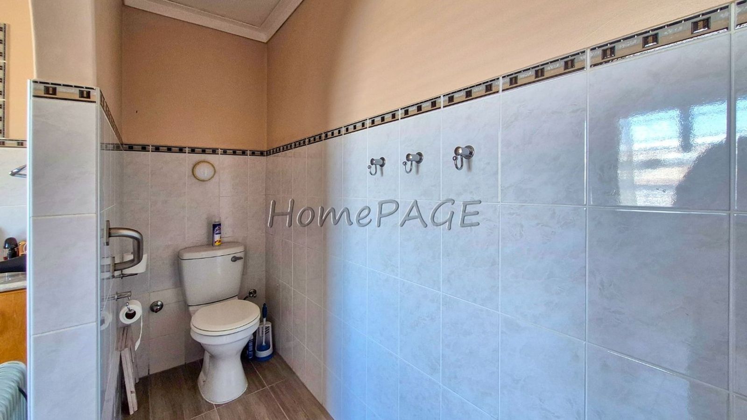
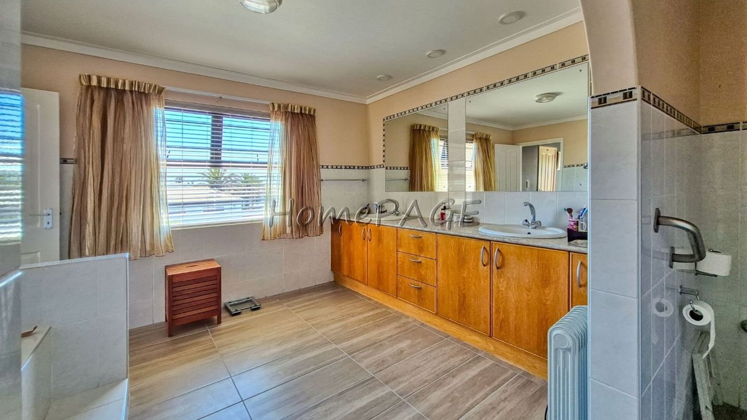
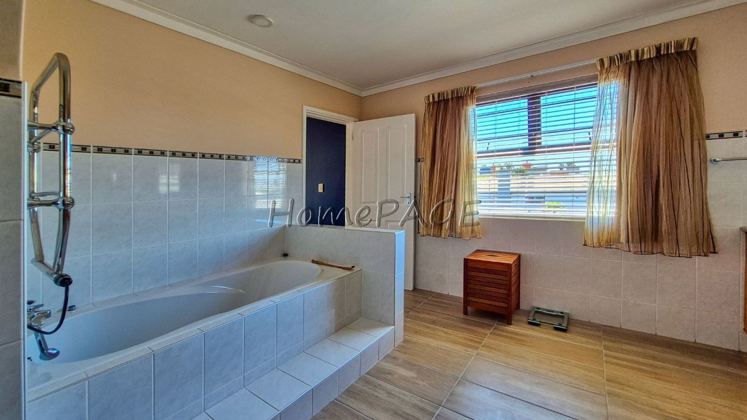
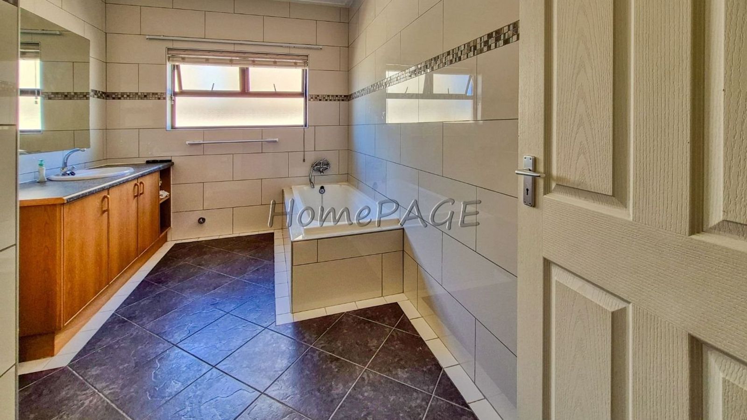
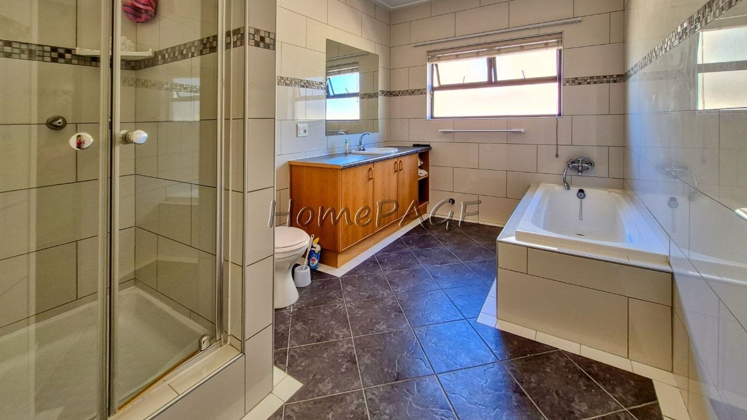
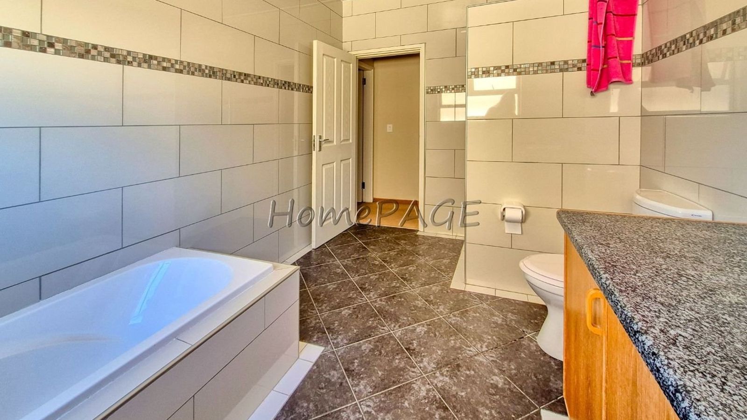
*** Luxurious private bathroom, with bath, shower, double basins, toilet
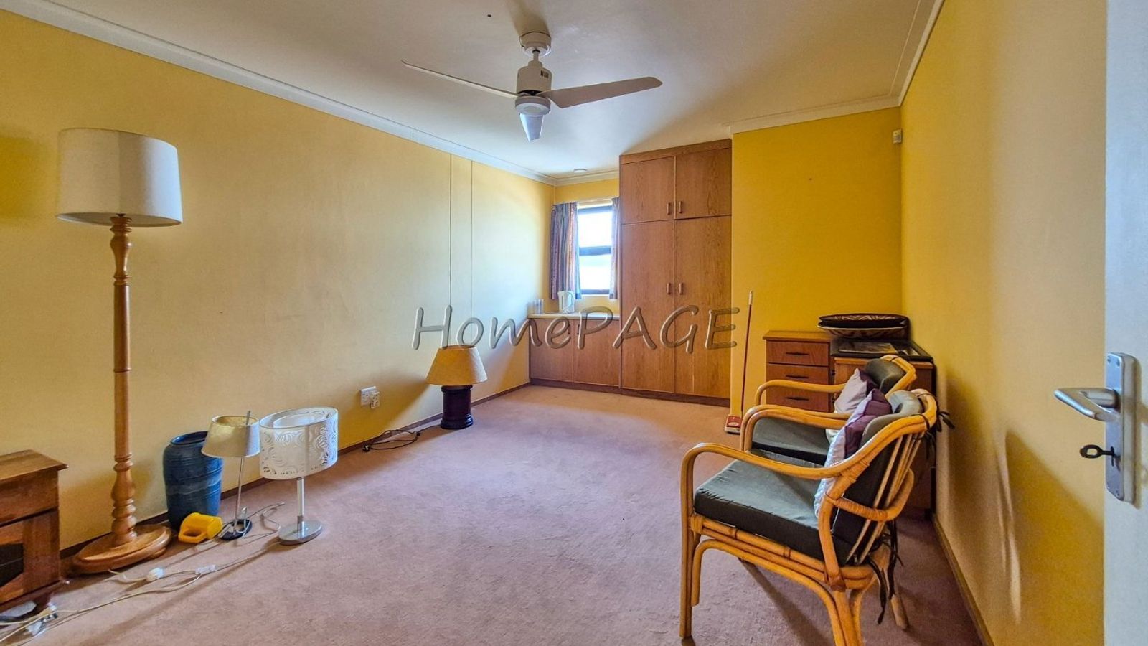
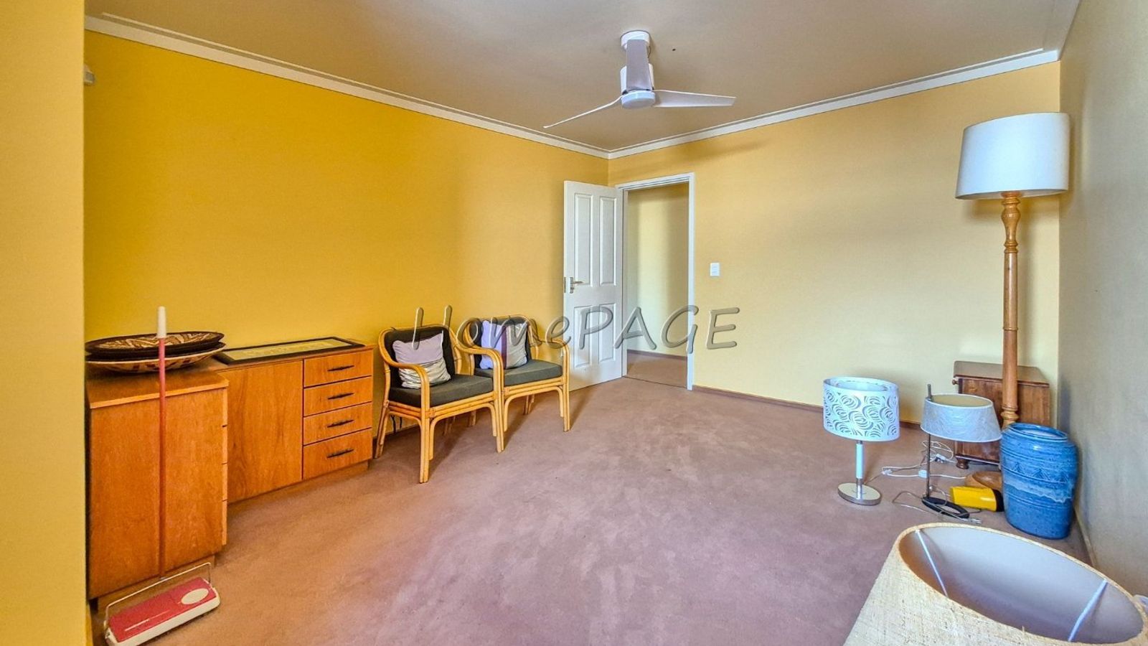
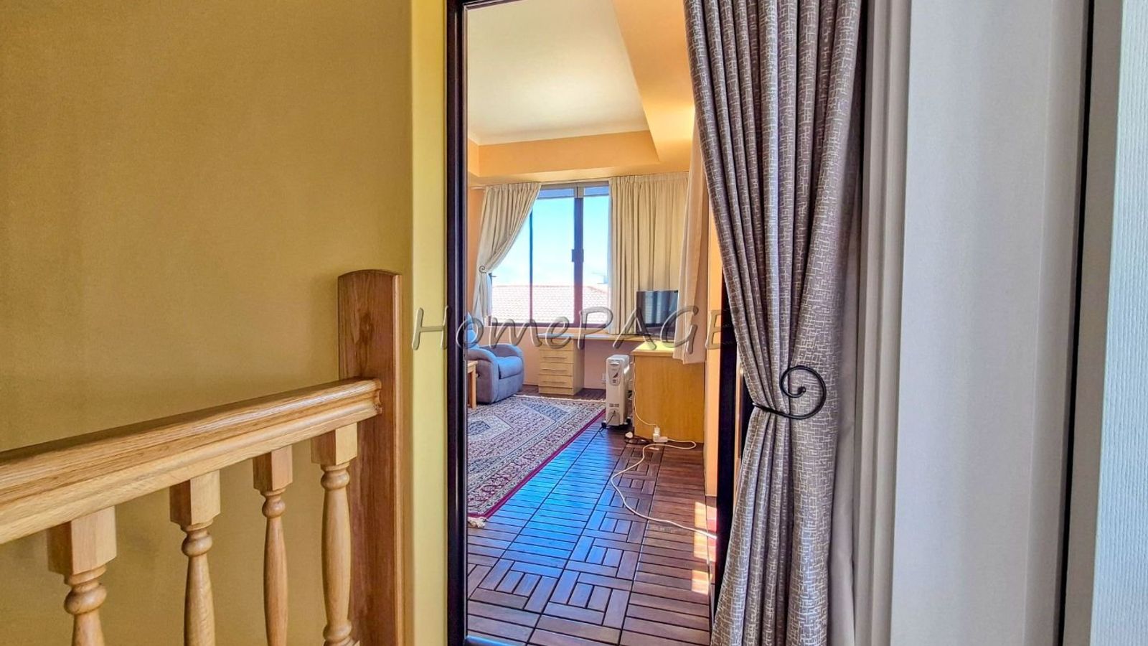
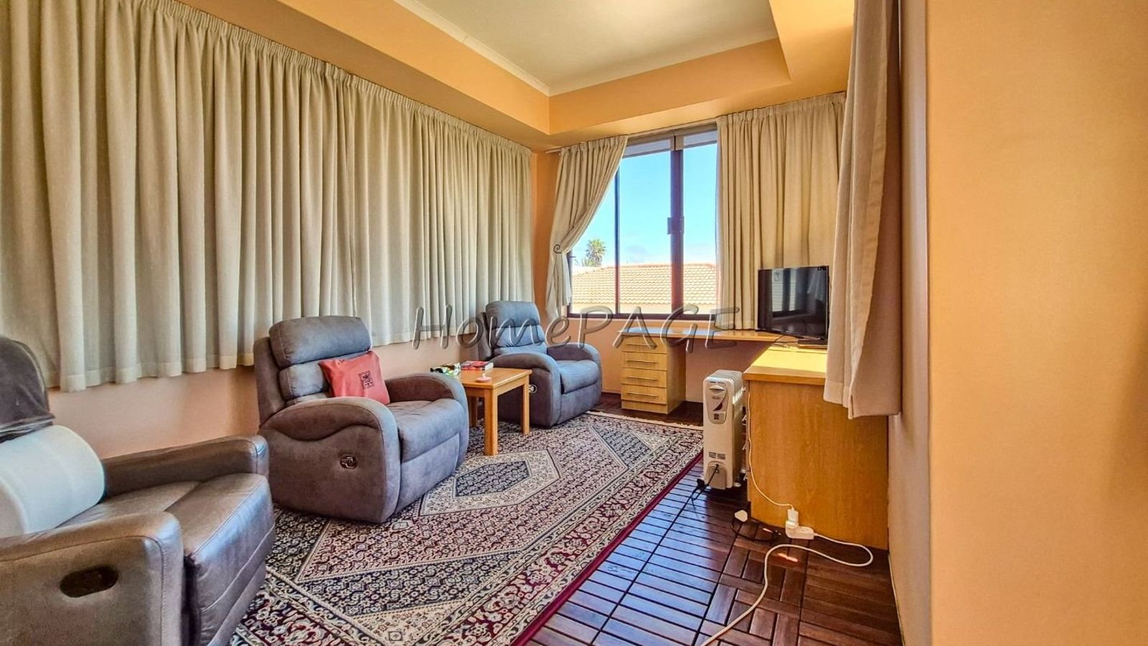
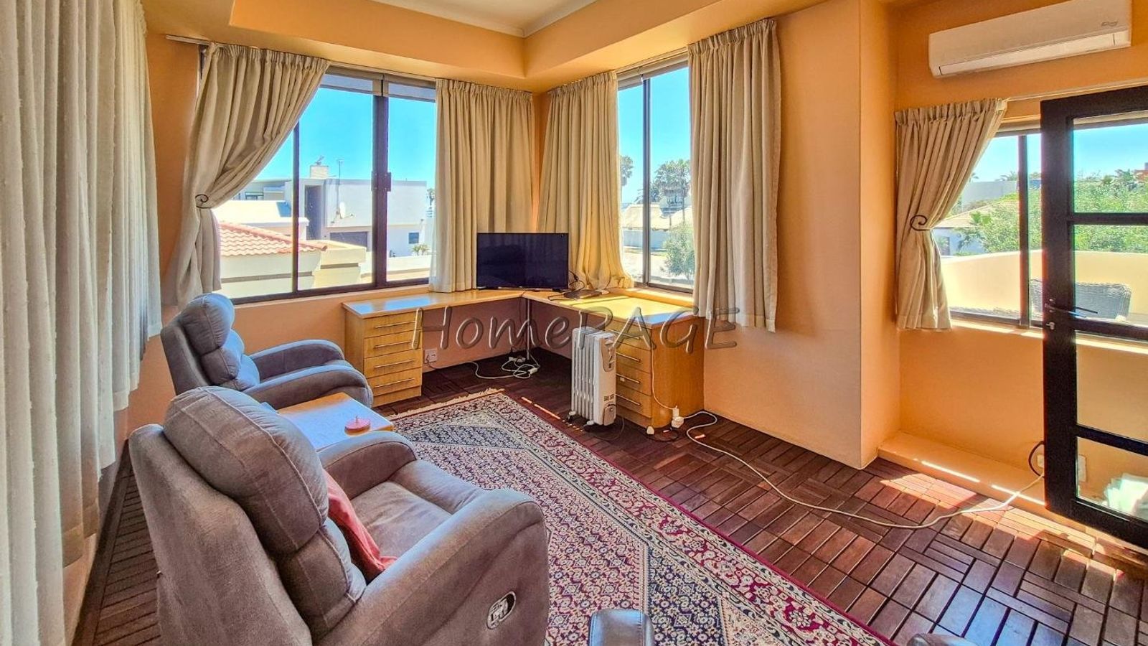
* Pyjama Lounge/study
Entertainment area:
* Heated Indoor pool
* Indoor BBQ with prep bowl
* Guest toilet
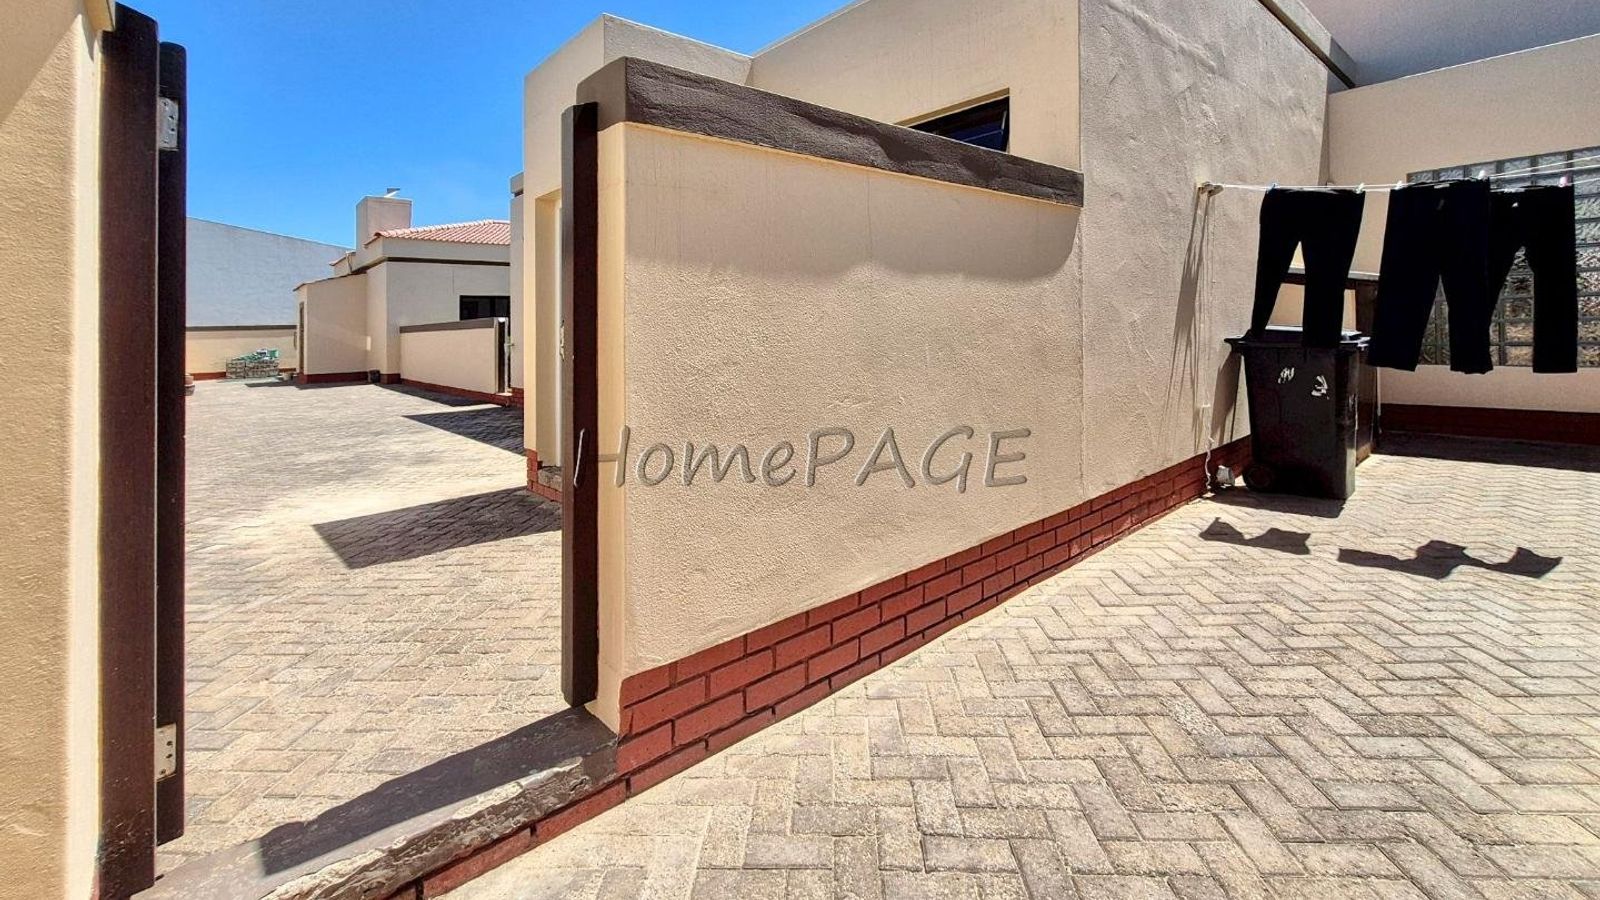
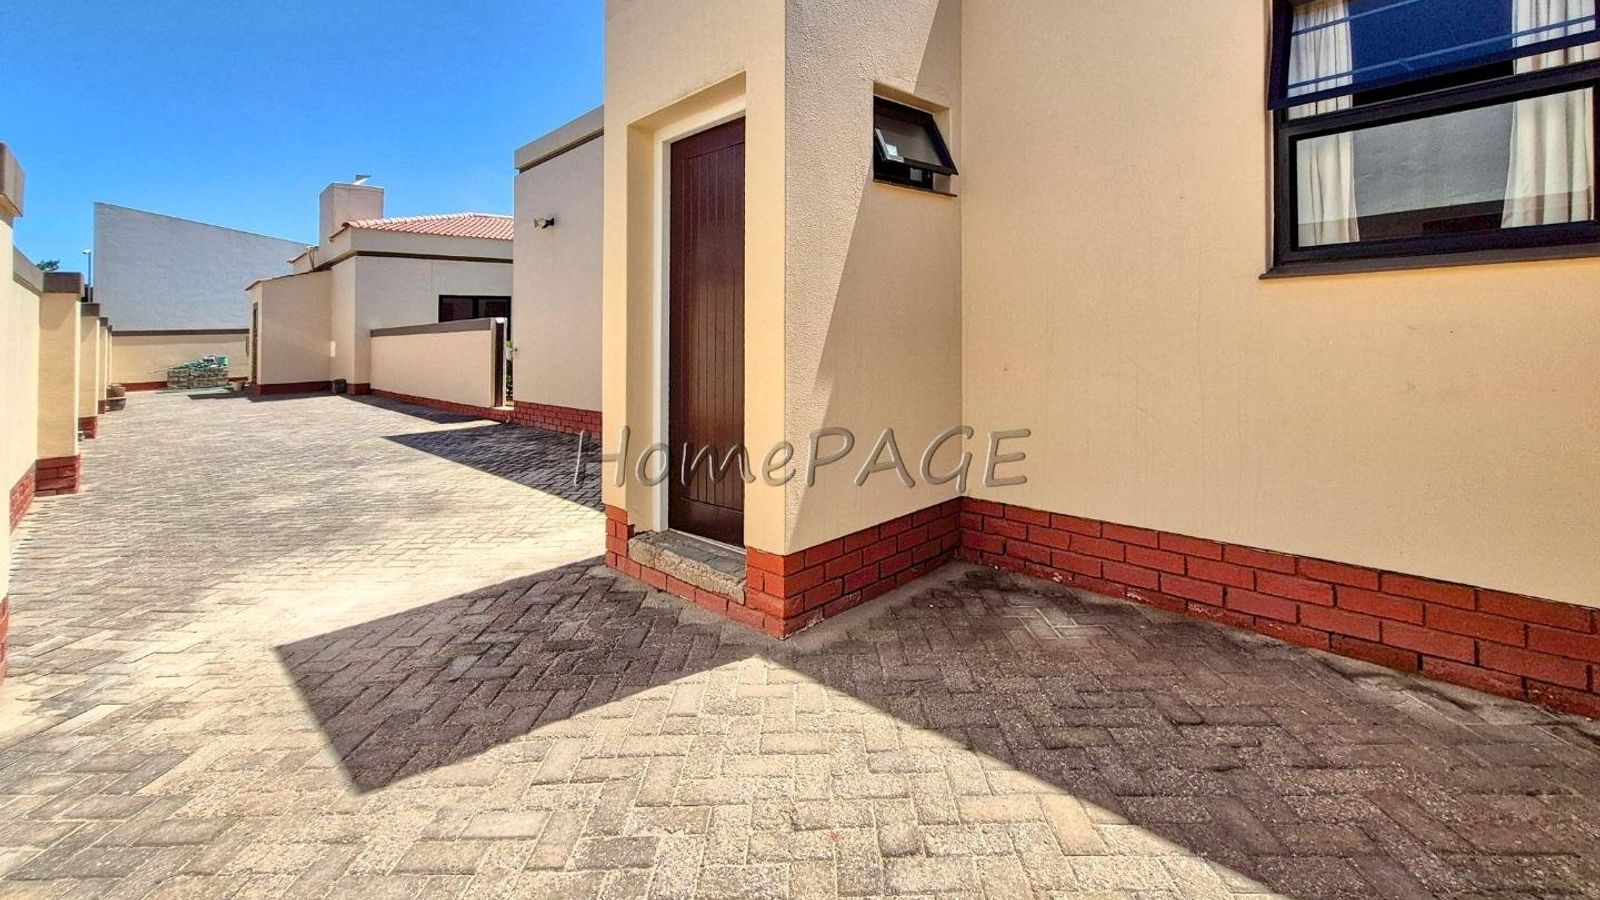
Spacious Flat
* Kitchen with breakfast nook, open plan with living area
* Large bedroom
* Bathroom with shower, bath, basin, toilet
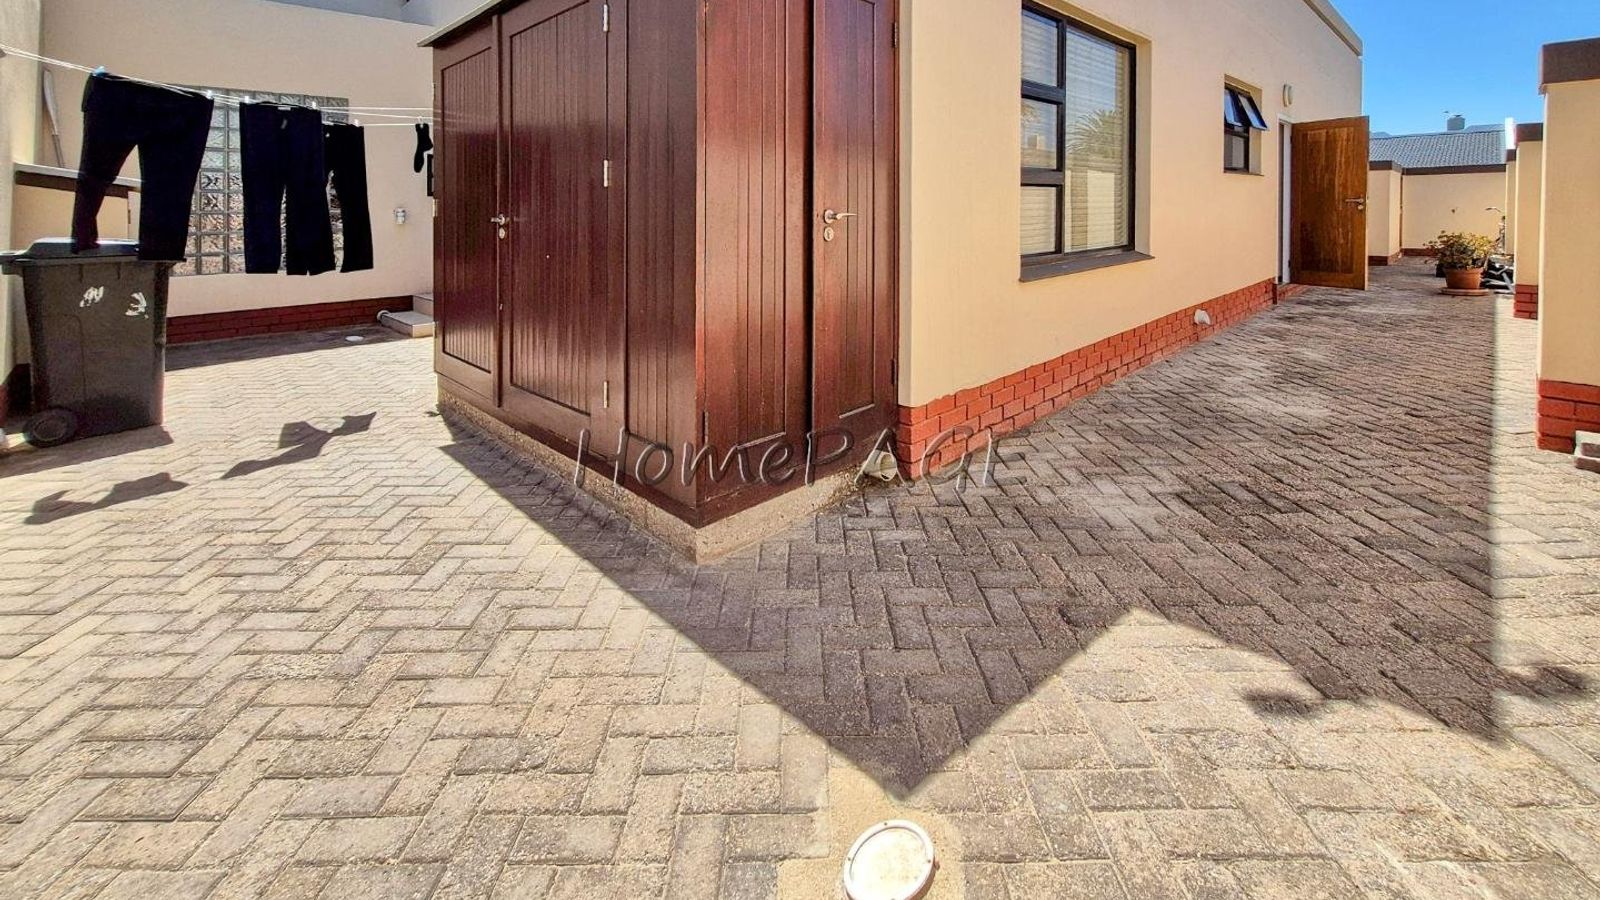
* Single garage, with laundry points
General:
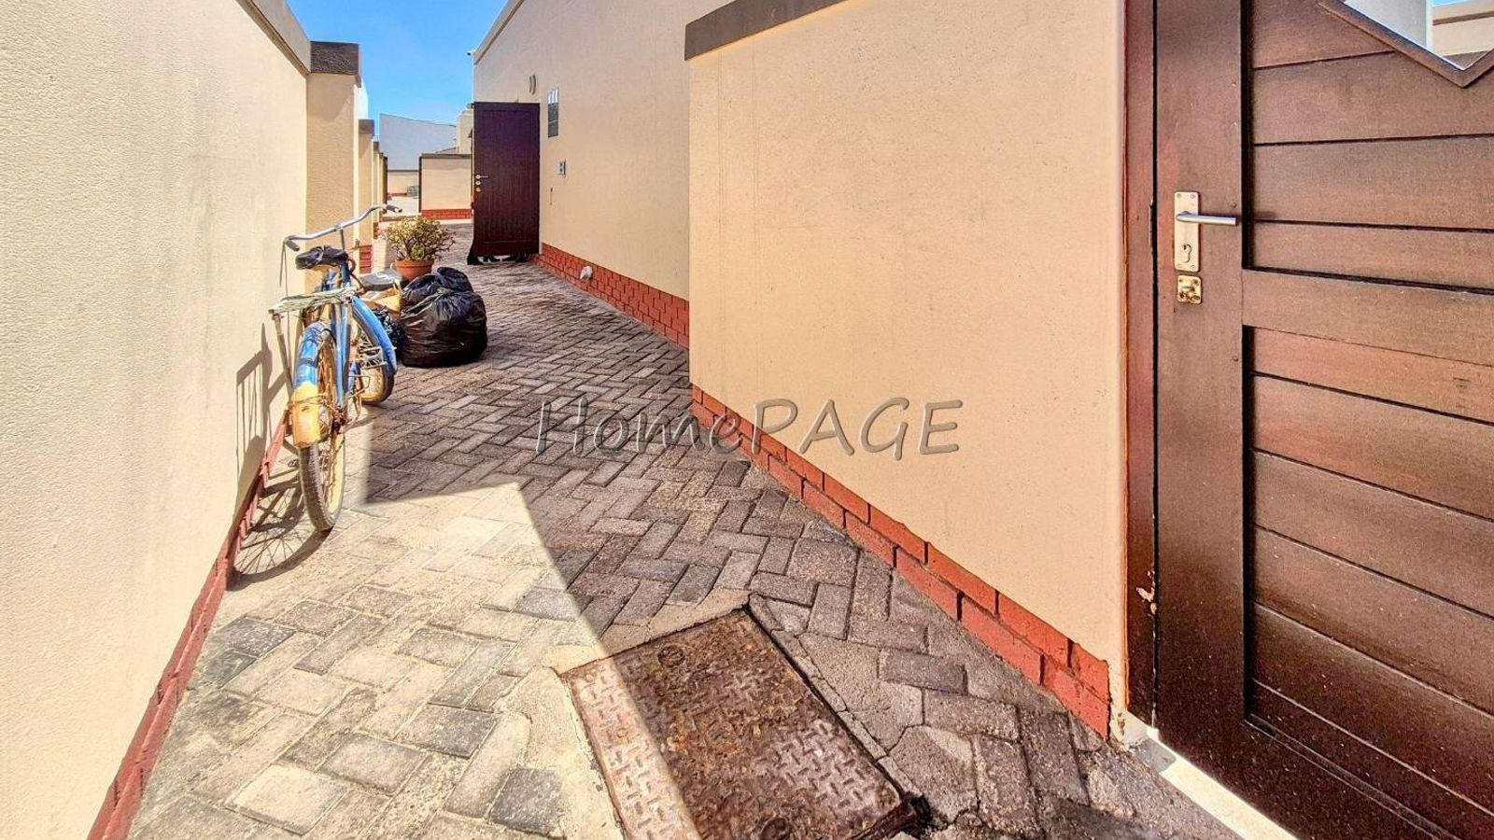
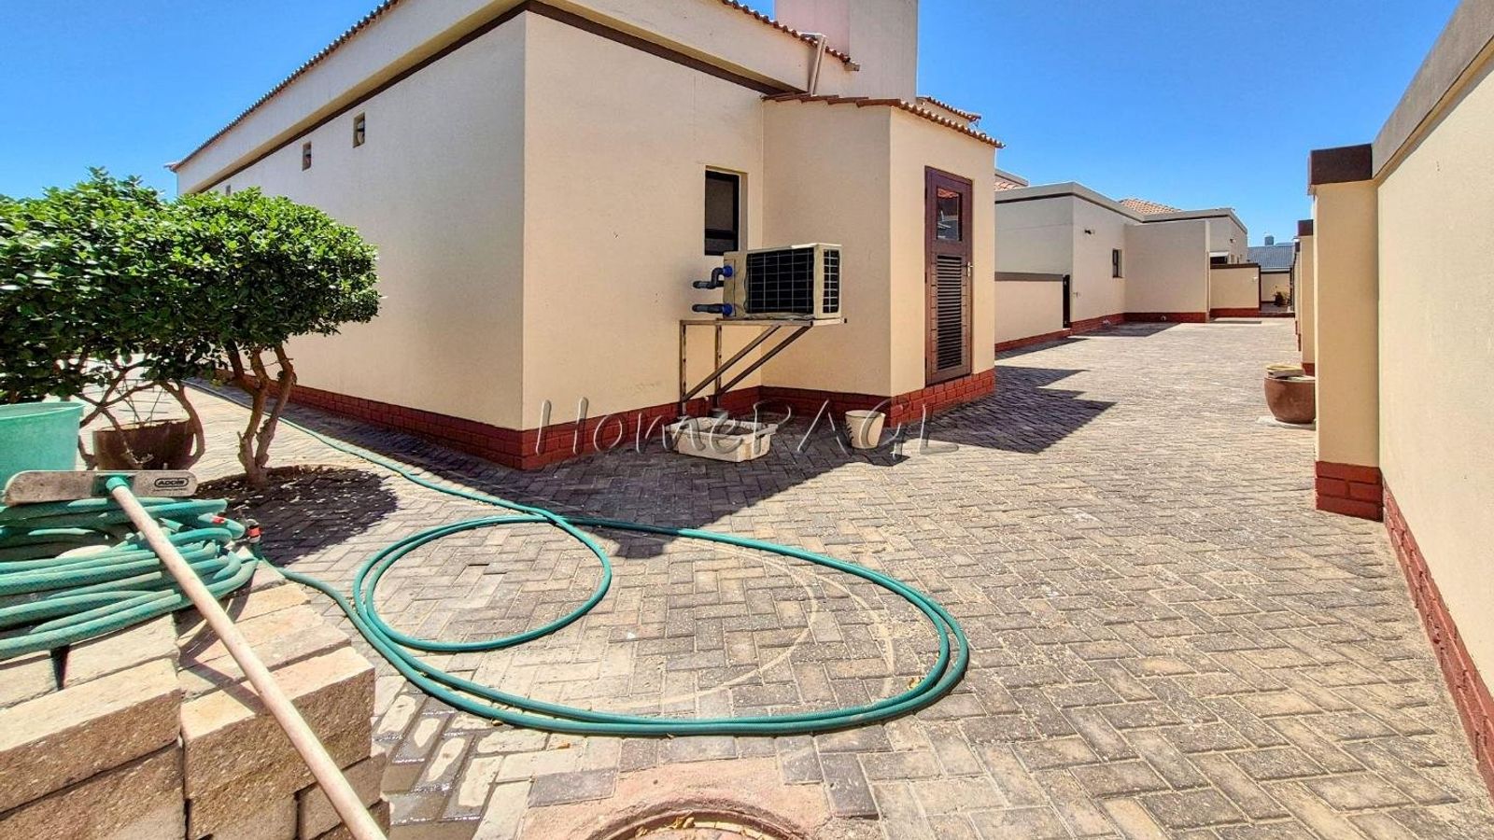
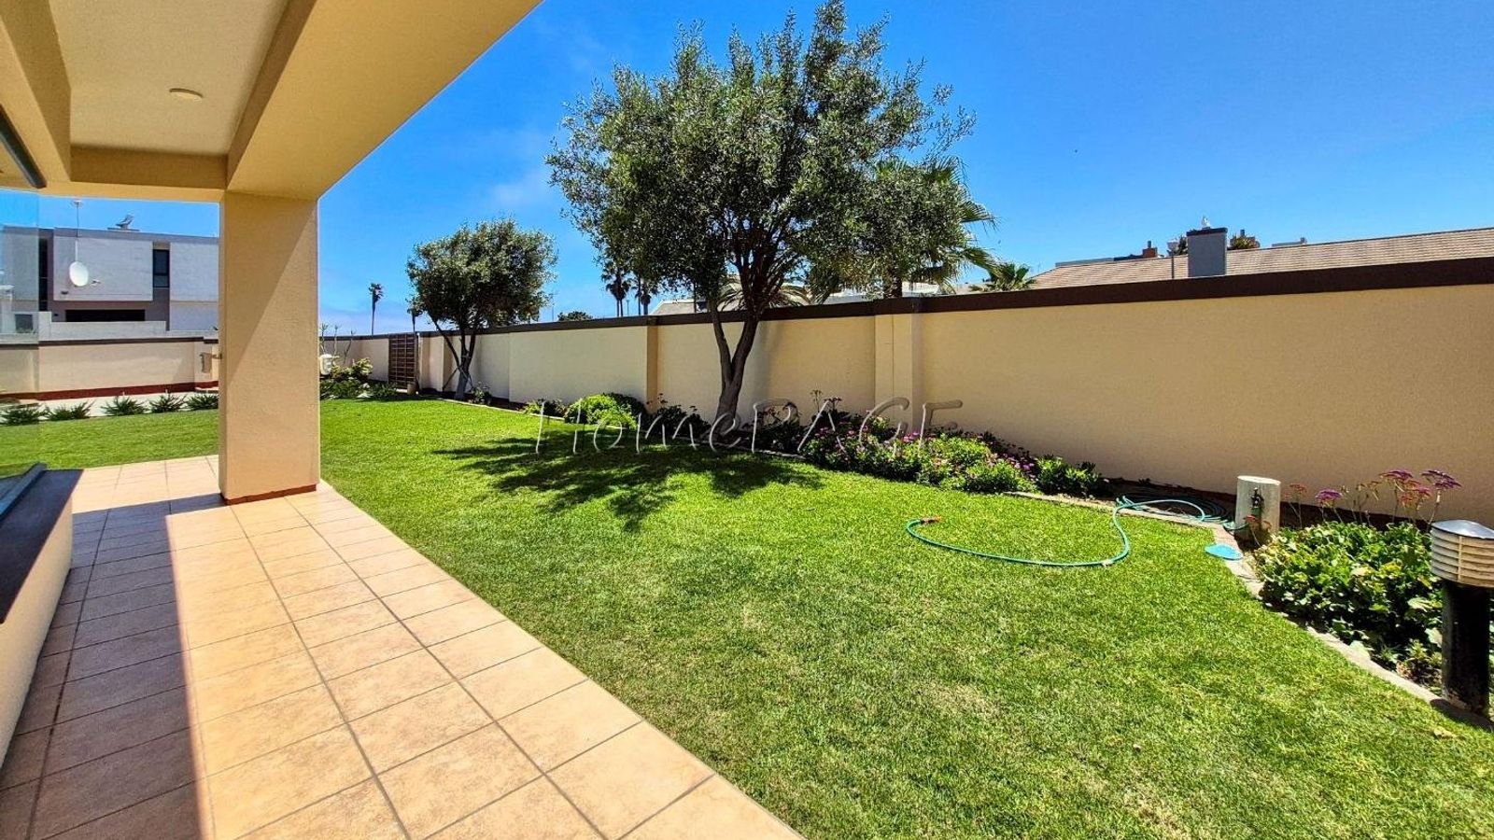
* Beautiful established garden with amongst others olive trees
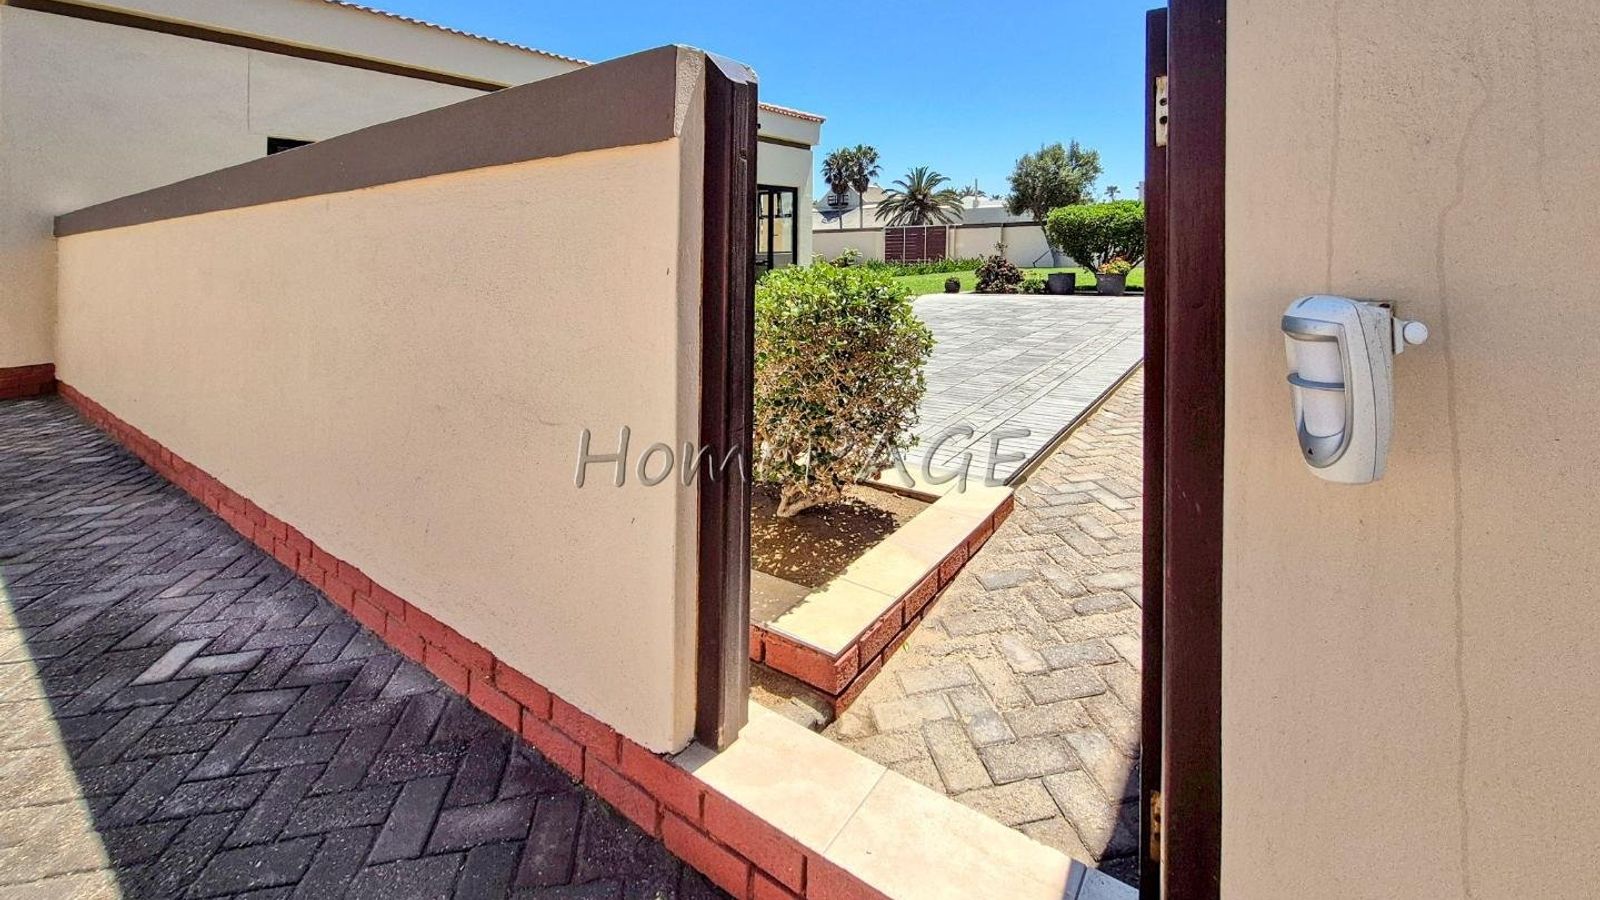
* Security: Intercom, Beams, Alarm, CCTV, Automated Garage
* Erf size: 1488m²
* Home size: 448m², Flat 84m², Entertainment room 91m², Garages 85m², TOTAL 708m², Balconies 22m², Porch 34m²
Price: On request