
To Rent
Active
Ref: PN#159685
3 Bedroom Apartment To Rent in Eros, Windhoek
Eros, Windhoek
N$25,000
Listed today
Property Overview
3
Bedrooms
2
Bathrooms
2
Garages
1
Undercover parking
0
Floor area (m²)
184
Erf size (m²)
To Rent
Listing type
—
Property type
—
Seller
Open mandate
Mandate
Property Description
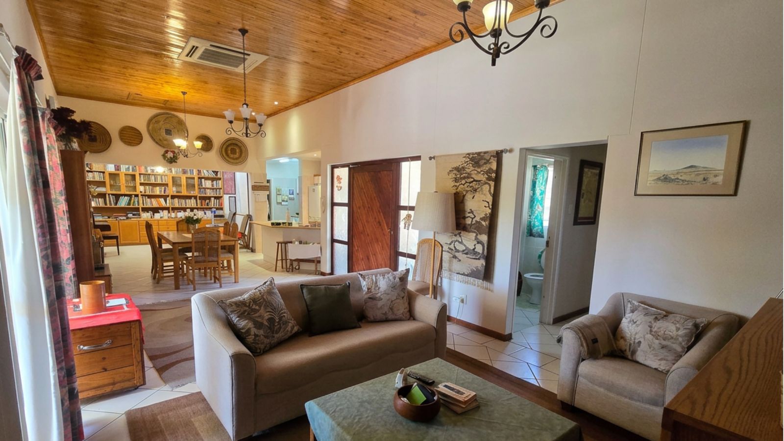
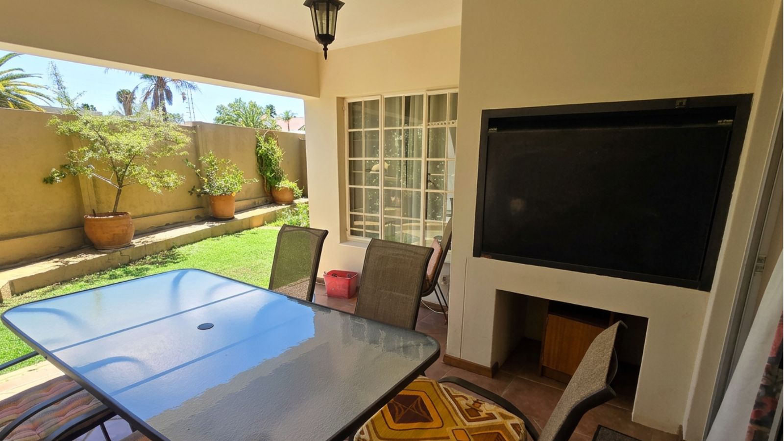
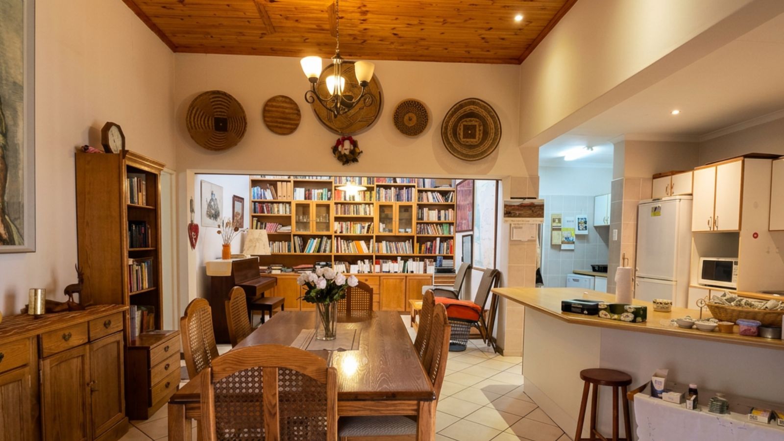
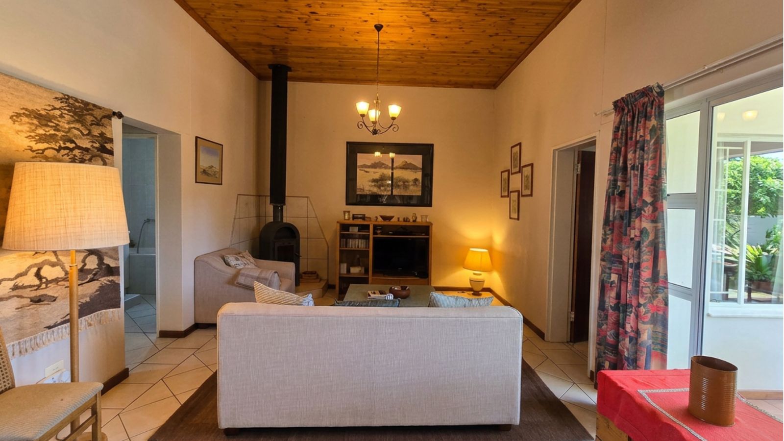
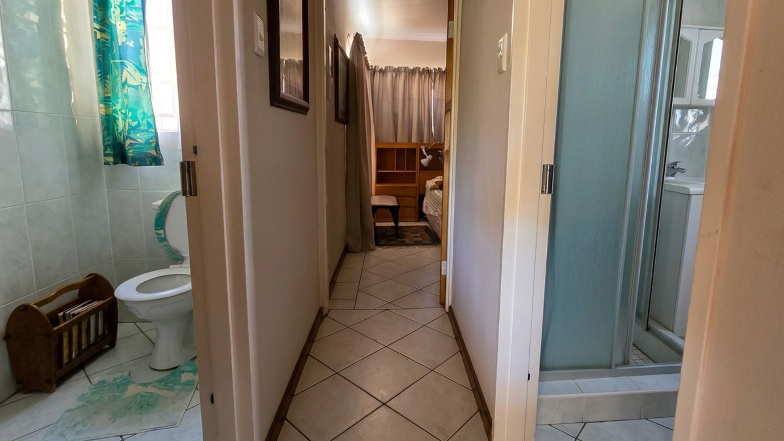
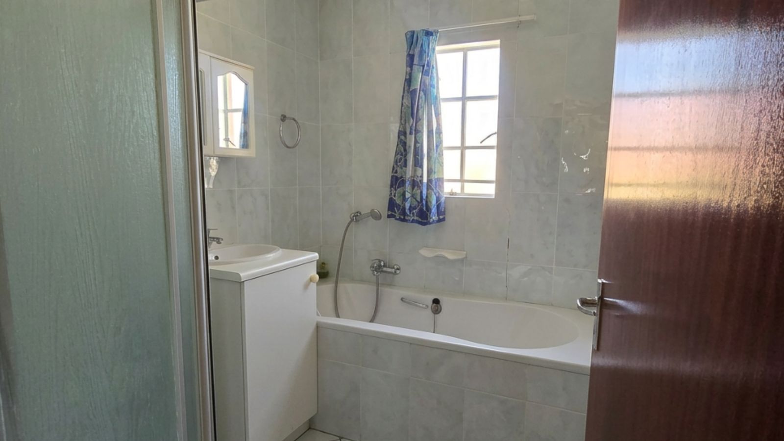
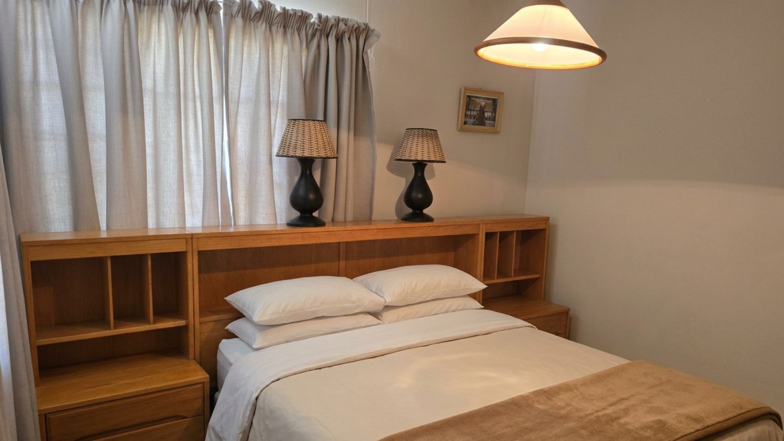
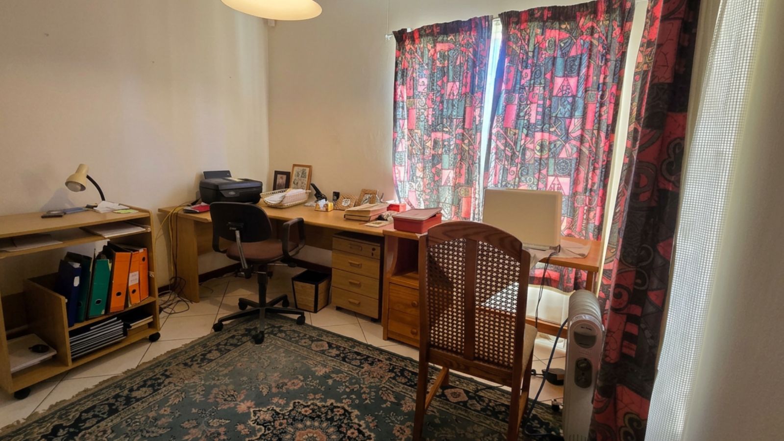
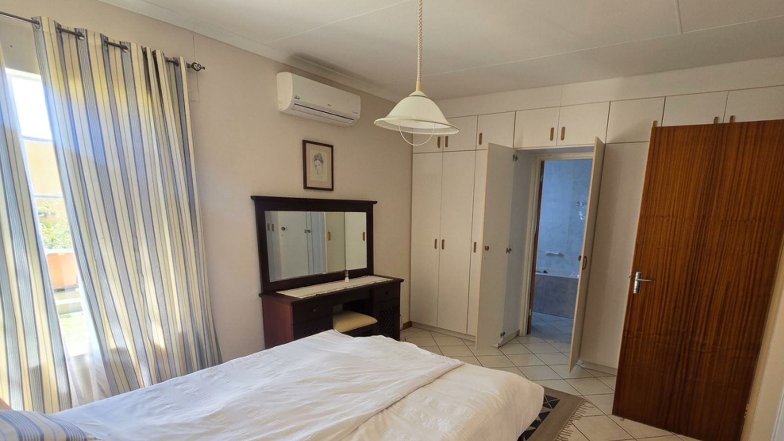
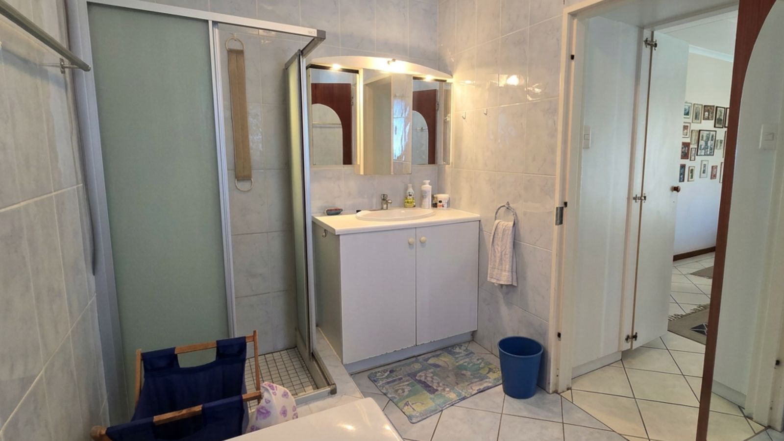
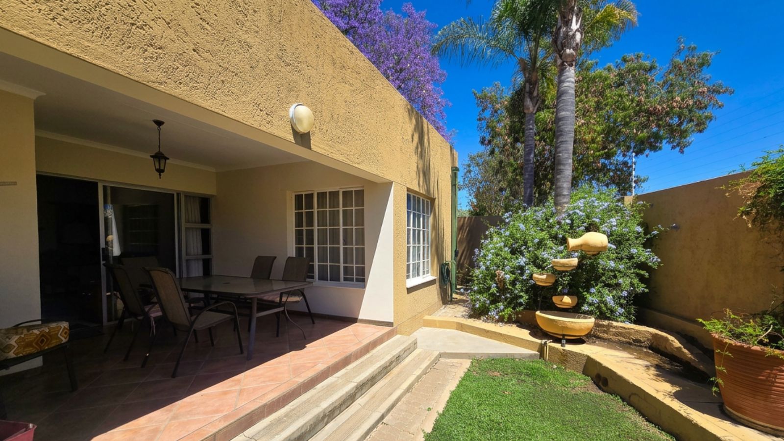
Discover a welcoming, single-storey home designed for comfortable family living. The property features an open-plan lounge, dining room and kitchen, complemented by a separate TV room for relaxed family time. Three well-sized bedrooms include a main bedroom with an en-suite bathroom, while an additional bathroom and separate guest toilet add convenience.
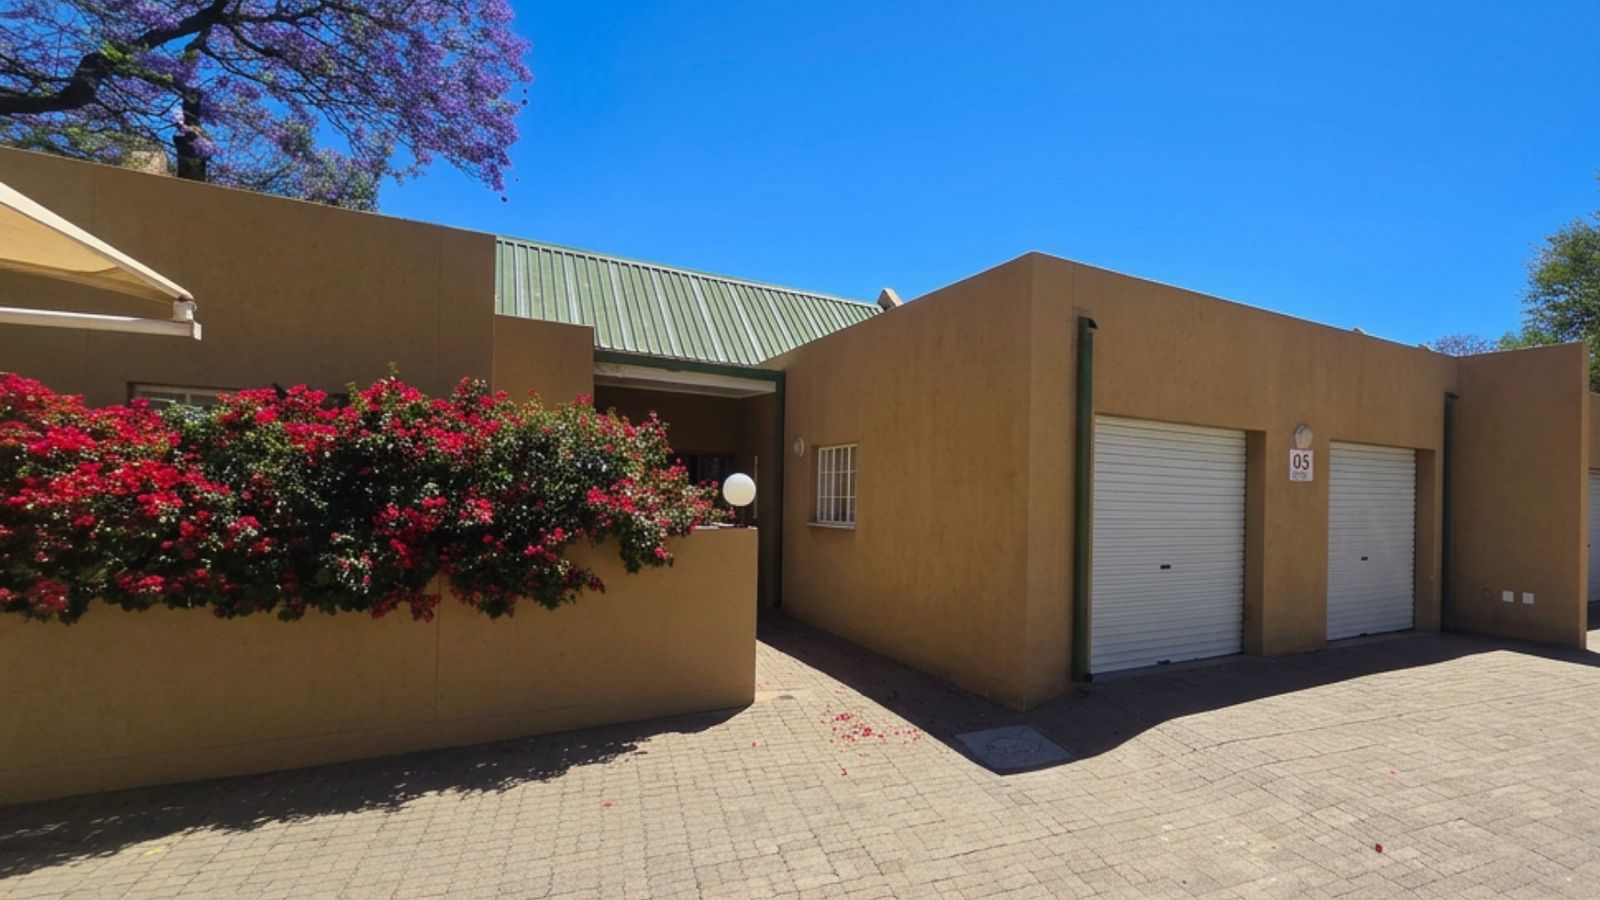
The home also offers a practical scullery and separate laundry area, helping keep everyday living organised. A spacious 46 m² double garage with remote-controlled doors and built-in wooden shelving provides secure parking and valuable storage space.
Set on a level stand with no slope, this property offers a practical layout and comfortable living spaces, making it an appealing option for families looking for a home with room to settle in and make their own.
Property Highlights:
3 bedrooms, including a main bedroom with an en-suite bathroom
Open-plan lounge, dining room and kitchen
Separate TV room for relaxed family living
Additional bathroom and guest toilet
Separate scullery and laundry
Spacious 46 m² double garage with remote-controlled doors
Built-in wooden garage shelving for extra storage
Level stand with no slope
The home also offers a practical scullery and separate laundry area, helping keep everyday living organised. A spacious 46 m² double garage with remote-controlled doors and built-in wooden shelving provides secure parking and valuable storage space.
Set on a level stand with no slope, this property offers a practical layout and comfortable living spaces, making it an appealing option for families looking for a home with room to settle in and make their own.
Property Highlights:
3 bedrooms, including a main bedroom with an en-suite bathroom
Open-plan lounge, dining room and kitchen
Separate TV room for relaxed family living
Additional bathroom and guest toilet
Separate scullery and laundry
Spacious 46 m² double garage with remote-controlled doors
Built-in wooden garage shelving for extra storage
Level stand with no slope